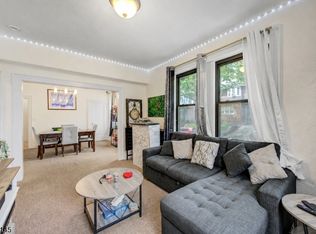
Experience the New York City skyline right from your living room window each night. This quiet one-bedroom apartment is nestled in a charming, well-maintained brick and stone building just one block from Blvd East. This bright corner unit features multiple oversized windows, including a beautiful bay window, filling the space with natural light. High ceilings and an open layout enhance the sense of space, making the home feel even larger than its already generous square footage. The apartment offers a generous bedroom with semi-walk in closet, kitchen and a formal dining room, thoughtfully separated from the living area by an elegant flat archway, providing flexibility in layout and design. Conveniently located, transportation is just steps away with a bus at the corner offering a quick commute to Manhattan and Hoboken. Additional features include street parking, heat and hot water, as well as on-site laundry and bike storage. Whether you're a first-time homebuyer or an investor, this property offers exceptional value and endless potential. Bring your imagination and make this space your dream home. Sold as-is.
Under contract
$260,000
33 62Nd St #4A, West New York Town, NJ 07093
1beds
720sqft
:
Get pre-qualified$2,389/mo
Condominium
Built in 1911
-- sqft lot
$-- Zestimate®
$361/sqft
$570/mo HOA
What's special
- 102 days |
- 27 |
- 1 |
Zillow last checked:
Listing updated:
Listed by:
Roxana A. Stere 201-370-1564,
Realty Executives Exceptional
Source: GSMLS,MLS#: 4021834
Facts & features
Interior
Bedrooms & bathrooms
- Bedrooms: 1
- Bathrooms: 1
- Full bathrooms: 1
Primary bedroom
- Description: Walk-In Closet
Bedroom 1
- Level: Third
Primary bathroom
- Features: Tub Shower
Dining room
- Features: Formal Dining Room
- Level: Third
Kitchen
- Features: Not Eat-In Kitchen
- Level: Third
Living room
- Level: Third
Basement
- Features: Laundry Room
Heating
- Radiators - Steam, Oil Tank Above Ground - Inside
Appliances
- Included: Carbon Monoxide Detector, Range/Oven-Gas, Refrigerator, Gas Water Heater
- Laundry: In Basement
Features
- Bathroom
- Flooring: Vinyl-Linoleum, Wood
- Basement: Yes,Unfinished
- Has fireplace: No
Interior area
- Total structure area: 720
- Total interior livable area: 720 sqft
Property
Parking
- Parking features: On Street, None
- Has uncovered spaces: Yes
Features
- Levels: One,One Floor Unit
- Stories: 1
Lot
- Size: 13.77 Acres
- Dimensions: 13.766
- Features: Level
Details
- Parcel number: 1812000360000000160000C0041
- Zoning description: Residential
- Other equipment: Intercom
Construction
Type & style
- Home type: Condo
- Property subtype: Condominium
Materials
- Brick, Stone
- Roof: Flat
Condition
- Year built: 1911
Utilities & green energy
- Gas: Gas-Natural
- Sewer: Public Sewer
- Water: Public
- Utilities for property: Electricity Connected, Natural Gas Connected, Cable Connected, Fiber Optic, Garbage Included
Community & HOA
Community
- Security: Carbon Monoxide Detector
- Subdivision: Arcadia Apts Condo Assoc
HOA
- Has HOA: Yes
- Services included: Heat, Maintenance-Common Area, Maintenance Structure, Sewer, Snow Removal, Trash, Water
- HOA fee: $570 monthly
Location
- Region: West New York
Financial & listing details
- Price per square foot: $361/sqft
- Tax assessed value: $60,000
- Annual tax amount: $5,224
- Date on market: 4/30/2026
- Ownership type: Condominium
- Electric utility on property: Yes
Estimated market value
Not available
Estimated sales range
Not available
Not available
Price history
| Date | Event | Price |
|---|---|---|
| 5/18/2026 | Pending sale | $260,000$361/sqft |
Source:  GSMLS #4021834 Report a problem GSMLS #4021834 Report a problem | ||
| 4/30/2026 | Listed for sale | $260,000$361/sqft |
Source: GSMLS #4021834 Report a problem | ||
Public tax history
| Year | Property taxes | Tax assessment |
|---|---|---|
| 2025 | $4,955 | $60,000 |
| 2024 | $4,955 +9.3% | $60,000 |
| 2023 | $4,534 -1.7% | $60,000 |
| 2022 | $4,613 | $60,000 |
| 2021 | $4,613 +1.7% | $60,000 |
| 2020 | $4,537 +0.5% | $60,000 |
| 2019 | $4,516 -16.1% | $60,000 |
| 2018 | $5,381 +2.7% | $60,000 -16.4% |
| 2017 | $5,241 +2% | $71,800 |
| 2016 | $5,141 +7% | $71,800 |
| 2015 | $4,805 | $71,800 |
Find assessor info on the county website
Monthly payment
Est. payment
Payment breakdown
Explore the cost of this home by adjusting the details. Changes won't be saved.Climate risks
Neighborhood: 07093
Nearby schools
GreatSchools rating
- 4/10Harry L. Bain Elementary SchoolGrades: K-6Distance: 0.2 mi
- 5/10West New York Middle SchoolGrades: 7-8Distance: 0.4 mi
- 2/10Memorial High SchoolGrades: 9-12Distance: 0.4 mi
Schools provided by the listing agent
- Elementary: Bain
- Middle: Bain
- High: Memorial
Source: GSMLS. This data may not be complete. We recommend contacting the local school district to confirm school assignments for this home.
- $299,0001 bd1 ba-- sqft33 62nd St APT 1, West New York, NJ 07093For Sale
- $387,8002 bd1 ba800 sqft33 62nd St APT 6, West New York, NJ 07093Off Market

- $243,9001 bd1 ba700 sqft33 62nd St APT 1A, West New York, NJ 07093Off Market

- $304,4001 bd1 ba730 sqft33 62nd St APT 3A, West New York, NJ 07093Off Market

- $333,1002 bd1 ba-- sqft33 62nd St APT 3B, West New York, NJ 07093Off Market
- $367,9002 bd1 ba-- sqft33 62nd St APT 4B, West New York, NJ 07093Off Market
- $322,0002 bd1 ba750 sqft33 62nd St APT 2A, West New York, NJ 07093Off Market
- $340,0002 bd1 ba750 sqft33 62nd St APT 2B, West New York, NJ 07093Sold
A local agent can set up tours, give advice and negotiate with sellers.
Similar homes
- $289,0002 bd1 ba700 sqft27 66th St APT 3, West New York, NJ 07093For Sale
 MLS ID #260014032, LISA N DUTKA. HCMLS
 - $349,0002 bd1 ba661 sqftThe Camelot, West New York, NJ 07093For Sale
 MLS ID #260008482, JAMIE KIEFFER. HCMLS
 - $329,9002 bd1 ba768 sqft523-25 34Th St #D1, Union City, NJ 07087For Sale
 MLS ID #4042965, Cecilia Quelopana, Century 21 Venture Real Estate. GSMLS
 - $243,8002 bd1 ba1k sqft377 S Harrison Street 15D #15D, East Orange City, NJ 07018For Sale
 MLS ID #4023756, Rasheedah Andrews, Exp Realty, Llc. GSMLS
 - $335,0002 bd1 ba902 sqftThe 133 73rd Street Condo, North Bergen, NJ 07047For SaleMLS ID #260011880, RUTH IVETTE BAEZ. HCMLS
- $270,0003 bd1 ba1k sqftColumbia Park Condominium, Jersey City, NJ 07305For SaleMLS ID #260013569, ADEL G METRI. HCMLS
- $249,0002 bd1 ba750 sqft21-15 33rd St #4, Astoria, NY 11105ActiveMLS ID #S1834370, Raymond Rivera, Listing by: One Stop MultiService. StreetEasy
- $199,0001 bd1 ba513 sqft1614 Summit Ave APT 4, Union City, NJ 07087For SaleMLS ID #260013281, DANIEL S FLEISHER. HCMLS
- $259,0002 bd1 ba958 sqft55 Randolph Place Unit 403 #403, City Of Orange Twp., NJ 07079For SaleMLS ID #4034880, Claudia Torrisi, Weichert Realtors. GSMLS
- $279,0001 bd1 ba700 sqft30-69 Hobart St APT 2O, Woodside, NY 11377ActiveMLS ID #S1836156, Ione Costa, Listing by: Mariana Realty Corp. StreetEasy
- $248,8001 bd1 ba625 sqft3720 81st St APT 5E, Flushing, NY 11372ActiveMLS ID #S1835550, Michele Beaudoin, Listing by: Beaudoin Realty Group Inc. StreetEasy
- $289,9991 bd1 ba700 sqft1503 Metropolitan Ave APT 4F, Bronx, NY 10462ActiveMLS ID #S1830263, Alex Baez, Listing by: Baez Real Estate. StreetEasy
- $229,0002 bd1 ba738 sqft55 Randolph Place Unit 300 #300, City Of Orange Twp., NJ 07079For SaleMLS ID #4037747, Claudia Torrisi, Weichert Realtors. GSMLS
- $220,0001 bd1 ba650 sqft7811 Main Street #1G, Flushing, NY 11367For Sale
 MLS ID #975956, Kiu O. Chang, Listing by: EXP Realty. OneKey® MLS as distributed by MLS GRID
 - $229,0002 bd1 ba738 sqft55 Randolph Place Unit 200 #200, City Of Orange Twp., NJ 07079For SaleMLS ID #4034883, Claudia Torrisi, Weichert Realtors. GSMLS
- $220,0001 bd1 ba780 sqft139-09 84 Drive #307, Briarwood, NY 11435For SaleMLS ID #1031428, Kenny Eng E-PRO PSA, Listing by: Keller Williams Legendary. OneKey® MLS as distributed by MLS GRID
- $320,0001 bd1 ba950 sqft2550 Independence Avenue #2M, Bronx, NY 10463For SaleMLS ID #1024456, Ralph M. Harvey, Listing by: ListWithFreedom.Com. OneKey® MLS as distributed by MLS GRID
- $270,0001 bd1 ba638 sqft11116 66th Avenue #3B, Forest Hills, NY 11375For SaleMLS ID #1015103, Joanne Kefalas, Listing by: Anthony Napolitano Homes. OneKey® MLS as distributed by MLS GRID
- $380,0002 bd1 ba700 sqftNone, Jersey City, NJ 07307For SaleMLS ID #260007133, CYNTHIA SAMARIS. HCMLS
- $255,0001 bd1 ba750 sqftBeverly Hills, Brooklyn, NY 11235For SaleMLS ID #502474, George L. Clark III, Listing by: George L Clark Inc. BNYMLS
