Skip main navigation
Sold for $480,000
  • $480,000

    33-65 14th Street #6A, Astoria, NY 11106

    2beds
    --sqft
    Stock Cooperative, Residential
    Built in 1958
    -- sqft lot
    $524,000 Zestimate®
    $--/sqft
    $3,240 Estimated rent

    Home value

    $524,000

    $482,000 - $566,000

    $3,240/mo

    Zestimate® history
    Loading
    Loading...

    Owner options

    List your home for rent

    $3,240/mo

    Rent Zestimate®

    Find your next renter with Zillow Rental Manager. Plus, with online applications, you can quickly screen prospective tenants – for free.

    Learn more

    $3,240/mo

    Rent Zestimate®

    Refinance and save

    $2,543/mo

    Est. payment

    Refinancing to a lower rate could help reduce your monthly payments and save thousands over the life of the loan.

    See today's rates

    $2,543/mo

    Est. payment

    Explore your selling options

    Work with a Zillow partner agent

    Leverage their expertise and Zillow's premium Showcase listings to get your home seen by more buyers.

    Get started

    List with your own agent

    Get your home in front of millions of buyers by listing it on Zillow.

    Learn how to do it

    Sell it yourself

    Take full control of how buyers see your home on Zillow by listing For Sale by Owner (FSBO).

    List your home

    What's special

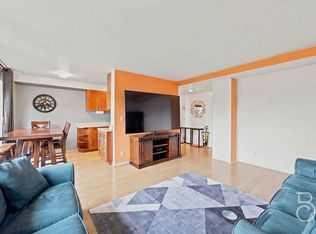
    Welcome to your slice of paradise at 33-65 14th St, Astoria 6A! This impeccably designed 2-bedroom apartment offers a truly extraordinary living experience with its breathtaking Manhattan sunsets, convenient in-building laundry, and onsite parking (subject to annual rotating lottery). As you step into this exquisite home, prepare to be mesmerized by the panoramic views of the iconic Manhattan skyline that paint the sky with stunning hues during sunset. The large windows bathe the living space in natural light, creating an inviting and warm ambiance that is perfect for relaxation and entertaining. The thoughtfully designed layout maximizes space and functionality, ensuring a seamless flow between the living areas. The modern kitchen boasts sleek countertops, high-quality appliances, and ample storage, making it a culinary haven for any aspiring chef. Retreat to the spacious bedrooms, where tranquility awaits you. Wake up to the sight of the city coming to life or unwind after a long day as you soak in the mesmerizing sunset views right from the comfort of your own bed & living spaces. Residents of this exceptional building enjoy the added convenience of in-building laundry facilities, making chores a breeze. Additionally, onsite parking is available, subject to an annual rotating lottery, providing a coveted amenity in the bustling neighborhood of Astoria. Situated in the vibrant and sought-after neighborhood of Astoria, you'll find an array of trendy restaurants, cafes, and boutique shops right at your doorstep. With easy access to transportation options, including subway lines and bus routes, commuting to Manhattan or exploring all that New York City has to offer is a breeze. Don't miss this incredible opportunity to own a piece of Astoria's paradise with its stunning sunsets, modern amenities, and unbeatable location. Schedule your private viewing today and let this be the beginning of your next chapter in luxury living., Additional information: Appearance:Mint,Interior Features:Efficiency Kitchen

    Zillow last checked:

    Listing updated:

    Listed by:

    Andrea Sorrentino E-PRO SRES 516-629-2616,

    Douglas Elliman Real Estate 516-621-3555,

    Steven L. Christie 347-997-2334,

    Douglas Elliman Real Estate

    Bought with:

    Carol Fink, 10401272488

    Corcoran

    Source: OneKey® MLS as distributed by MLS GRID,MLS#: L3486316MLS Logo

    Facts & features

    Interior

    Bedrooms & bathrooms
    • Bedrooms: 2
    • Bathrooms: 1
    • Full bathrooms: 1
    Heating
    • Baseboard
    Cooling
    • Zoned
    Appliances
    • Included: Gas Water Heater
    • Laundry: Common Area
    Features
    • Pantry
    • Has basement: No
    • Attic: None
    • Has fireplace: No

    Property

    Parking
    • Parking features: Off Street
    Features
    • Levels: One
    Lot
    • Features: Near Public Transit, Near School, Near Shops
    Details
    • Parcel number: 00528005044308136A

    Construction

    Type & style
    • Home type: Cooperative
    • Property subtype: Stock Cooperative, Residential
    • Attached to another structure: Yes
    Materials
    • Brick
    Condition
    • Year built: 1958
    Details
    • Builder model: 2 Bedroom

    Utilities & green energy

    • Water: Public
    • Utilities for property: Trash Collection Private

    Community & HOA

    Community
    • Subdivision: North Queensview
    HOA
    • Has HOA: No
    • Amenities included: Elevator(s), Park
    • Services included: Cable TV, Electricity, Gas
    Location
    • Region: Queens

    Financial & listing details

    • Date on market: 11/21/2024
    • Listing agreement: Exclusive Right To Lease
    • Inclusions: , A/C Units

    Price history

    DateEventPrice
    12/6/2023Sold$480,000-3.8%
    Source: OneKey® MLS as distributed by MLS GRID #L3486316 Report a problem
    8/17/2023Pending sale$499,000
    Source: OneKey® MLS as distributed by MLS GRID #3486316 Report a problem
    6/21/2023Listed for sale$499,000+1%
    Source: OneKey® MLS as distributed by MLS GRID #3486316 Report a problem
    1/4/2021Sold$494,000+9.8%
    Source: Public Record Report a problem
    7/16/2019Sold$450,000-22.1%
    Source: Public Record Report a problem
    11/1/2017Sold$578,000
    Source: Public Record Report a problem

    Public tax history

    Tax history is unavailable.
    Find assessor info on the county website

    Neighborhood: Astoria

    Nearby schools

    GreatSchools rating
    Schools provided by the listing agent
    • Elementary: Ps 76 William Hallet
    • Middle: Is 204 Oliver W Holmes
    • High: Long Island City High School

    Source: OneKey® MLS as distributed by MLS GRID. This data may not be complete. We recommend contacting the local school district to confirm school assignments for this home.