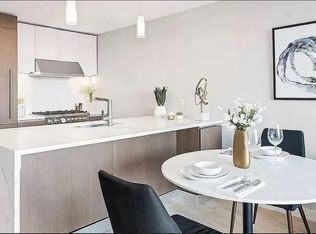
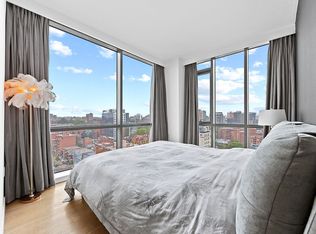
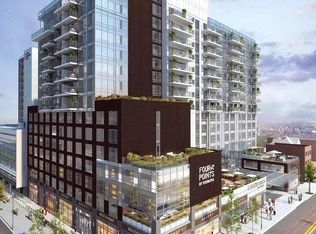
Experience luxury living at its finest in "The Farrington," where Unit 11E awaits you with unparalleled features and breathtaking views. This meticulously designed residence boasts one of the best unit layouts in the entire building. As you enter, you'll be greeted by floor-to-ceiling double-paned windows that invite an abundance of natural light into every room, creating a warm and inviting atmosphere. Step outside onto the expansive 168 sq. ft. terrace, offering panoramic views that elevate your living experience to new heights. Inside, the unit is adorned with thoughtful details, including radiant heated tile floors in the bathroom, ensuring comfort and luxury. The ample closet space provides convenient storage, while the Barcelona Oak engineered wood flooring adds a touch of sophistication to the interior. The heart of this home is undoubtedly the gourmet chef kitchen, equipped with top-of-the-line features. The built-in external ventilation system, powered by a high-performance range hood from Bertazzoni, guarantees the ultimate cooking experience. Residents of "The Farrington" enjoy a host of amenities, making every day a resort-like experience. Relax and entertain on the rooftop terrace, perfect for enjoying the outdoors. Host gatherings with the barbecue grills, stay fit in the state-of-the-art fitness center, and unwind in the recreation room. The convenience of an in-unit washer/dryer adds to the modern lifestyle. For those seeking relaxation, an indoor pool is available (additional membership fee required), providing a tranquil escape within the building. The doorman and video intercom ensure security and peace of mind for residents. One of the standout features is the low common charges, coupled with a 15-year 421 tax abatement in place until 2036. This presents a unique opportunity for savvy buyers looking for a sound investment with long-term financial benefits., Additional information: Appearance:diamond
Sold for $796,000
$796,000
33-66 Farrington Street #11E, Flushing, NY 11354
1beds
621sqft
Condominium, Residential
Built in 2020
-- sqft lot
$729,100 Zestimate®
$1,282/sqft
$2,956 Estimated rent
Home value
$729,100
$678,000 - $766,000
$2,956/mo
Zestimate® history
Owner options
List your home for rent
$2,956/mo
Rent Zestimate®
Find your next renter with Zillow Rental Manager. Plus, with online applications, you can quickly screen prospective tenants – for free.
$2,956/mo
Rent Zestimate®
Refinance and save
$5,173/mo
Est. payment
Refinancing to a lower rate could help reduce your monthly payments and save thousands over the life of the loan.
$5,173/mo
Est. payment
Explore your selling options
Work with a Zillow partner agent
Leverage their expertise and Zillow's premium Showcase listings to get your home seen by more buyers.
Get startedList with your own agent
Get your home in front of millions of buyers by listing it on Zillow.
Learn how to do itSell it yourself
Take full control of how buyers see your home on Zillow by listing For Sale by Owner (FSBO).
List your homeWhat's special
Zillow last checked:
Listing updated:
Listed by:
Yi Lin E-PRO PSA SRS GRI 917-703-3737,
Century Homes Realty Group LLC 718-886-6800,
Khalid Rafey 718-309-6944,
Century Homes Realty Group LLC
Bought with:
Samantha Chang, 10401331377
B Square Realty
Source: OneKey® MLS as distributed by MLS GRID,MLS#: L3575948
Facts & features
Interior
Bedrooms & bathrooms
- Bedrooms: 1
- Bathrooms: 1
- Full bathrooms: 1
Bedroom 1
- Description: bedroom, bathroom, kitchen, Lr/Dr
- Level: First
Heating
- Other
Cooling
- Central Air
Appliances
- Included: Gas Water Heater
Features
- Basement: See Remarks
- Attic: None
Interior area
- Total structure area: 621
- Total interior livable area: 621 sqft
Property
Parking
- Parking features: Garage
Features
- Levels: One
Lot
- Size: 0.89 Acres
Details
- Parcel number: 049491057
Construction
Type & style
- Home type: Condo
- Property subtype: Condominium, Residential
Materials
- Other
- Foundation: Other
Condition
- Estimated
- Year built: 2020
Details
- Builder model: 1 bedroom
Utilities & green energy
- Sewer: Public Sewer
- Water: Public
- Utilities for property: Trash Collection Private
Community & HOA
Community
- Subdivision: The Farrington
HOA
- Has HOA: Yes
- Services included: Maintenance Structure, Snow Removal, Gas, Maintenance Grounds, Hot Water, Sewer, Trash, Water, Air Conditioning
- HOA fee: $366 monthly
Location
- Region: Flushing
Financial & listing details
- Price per square foot: $1,282/sqft
- Annual tax amount: $256
- Date on market: 11/19/2024
- Listing agreement: Exclusive Right To Lease
Price history
| Date | Event | Price |
|---|---|---|
| 10/30/2024 | Sold | $796,000-2.7%$1,282/sqft |
Source:  OneKey® MLS as distributed by MLS GRID #L3575948 Report a problem OneKey® MLS as distributed by MLS GRID #L3575948 Report a problem | ||
| 9/24/2024 | Pending sale | $818,000$1,317/sqft |
Source: OneKey® MLS as distributed by MLS GRID #3575948 Report a problem | ||
| 9/3/2024 | Listed for sale | $818,000$1,317/sqft |
Source: OneKey® MLS as distributed by MLS GRID #3575948 Report a problem | ||
| 3/1/2024 | Listing removed | $818,000$1,317/sqft |
Source: StreetEasy Report a problem | ||
| 12/19/2023 | Listed for sale | $818,000$1,317/sqft |
Source: StreetEasy Report a problem | ||
Public tax history
Tax history is unavailable.
Neighborhood: Flushing
Nearby homes
- $--1 bd1 ba572 sqft33-66 Farrington St #14G, Flushing, NY 11354Off Market
- $--2 bd2 ba874 sqft33-66 Farrington St #10C, Flushing, NY 11354Off Market

- $1,288,0002 bd2 ba858 sqft33-66 Farrington St #13F, Flushing, NY 11354For Sale
- $--1 bd1 ba621 sqft33-66 Farrington St UNIT 10E, Flushing, NY 11354Off Market
- $--1 bd1 ba572 sqft33-66 Farrington St #12G, Flushing, NY 11354Off Market
- $--1 bd1 ba572 sqft33-66 Farrington St UNIT 11G, Flushing, NY 11354Off Market
- $--2 bd2 ba988 sqft33-66 Farrington St UNIT 8D, Flushing, NY 11354Off Market
- $--2 bd2 ba942 sqft33-66 Farrington St UNIT 8L, Flushing, NY 11354Off Market
- $1,280,4932 bd2 ba874 sqft33-66 Farrington St #8H, Flushing, NY 11354For Sale
Nearby schools
GreatSchools rating
- 9/10Ps 214 Cadwallader ColdenGrades: PK-5Distance: 0.3 mi
- 9/10Jhs 185 Edward BleekerGrades: 6-8Distance: 0.9 mi
- 3/10Flushing High SchoolGrades: 9-12Distance: 0.3 mi
Schools provided by the listing agent
- Middle: Jhs 185 Edward Bleeker
- High: Flushing High School
Source: OneKey® MLS as distributed by MLS GRID. This data may not be complete. We recommend contacting the local school district to confirm school assignments for this home.
Nearby cities
Nearby neighborhoods
Nearby zip codes
Other New York Topics
