Skip main navigation
Off market
  • $594,900

    33 Aberdeen Lane, Manchester, NJ 08759

    3beds
    2,478sqft
    Adult Community
    Built in 2008
    6,534 Square Feet Lot
    $594,900 Zestimate®
    $240/sqft
    $3,461 Estimated rent

    Home value

    $594,900

    $547,000 - $648,000

    $3,461/mo

    Zestimate® history
    Loading
    Loading...

    Owner options

    List your home for rent

    $3,461/mo

    Rent Zestimate®

    Find your next renter with Zillow Rental Manager. Plus, with online applications, you can quickly screen prospective tenants – for free.

    Learn more

    $3,461/mo

    Rent Zestimate®

    Refinance and save

    $4,227/mo

    Est. payment

    Refinancing to a lower rate could help reduce your monthly payments and save thousands over the life of the loan.

    See today's rates

    $4,227/mo

    Est. payment

    Explore your selling options

    Work with a Zillow partner agent

    Leverage their expertise and Zillow's premium Showcase listings to get your home seen by more buyers.

    Get started

    List with your own agent

    Get your home in front of millions of buyers by listing it on Zillow.

    Learn how to do it

    Sell it yourself

    Take full control of how buyers see your home on Zillow by listing For Sale by Owner (FSBO).

    List your home

    What's special

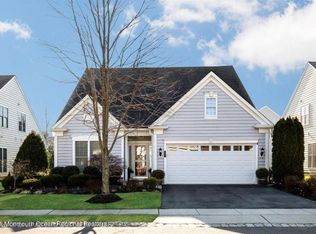
    Lovely Newhall Model with Loft! Gourmet kitchen with 42'' Cherry cabinets, Granite counter tops, decorative backsplash, separate dinette area plus full stainless appliance package. Spacious family with the gas fireplace as the focal point. Open Floor Plan. Formal living room & dining room adds to the wealth of space. 1st floor Master BR suite w/attached full bath featuring double sinks, soaking tub & shower & WIC. Roomy Office, 2nd BR & Laundry room complete f1st floor. Large Loft with 3rd BR, rec area and full bath. Gleaming Hardwood floors. Decorative moldings. Planation shudders. 2 car garage. Exit to the Extended paver patio. Spectacular Clubhouse with lots of clubs, fitness room, indoor/outdoor pool, billiard room & the list goes on & on. Must see to Appreciate!

    This property is not currently displayed as for sale or rent on Zillow. This may be different from what's on other websites or public sources.

    Zillow last checked:

    Listing updated:

    Listed by:

    Christine Appice 908-692-5062,

    C21/ Action Plus Realty

    Bought with:

    Kim Storrow, 1541913

    Coldwell Banker Realty

    Source: MoreMLS,MLS#: 21913999MLS Logo

    Facts & features

    Interior

    Bedrooms & bathrooms
    • Bedrooms: 3
    • Bathrooms: 3
    • Full bathrooms: 3
    Rooms
    • Room types: Loft
    Heating
    • Natural Gas, Forced Air, 2 Zoned Heat
    Cooling
    • Central Air, 2 Zoned AC
    Features
    • Ceilings - 9Ft+ 1st Flr, Dec Molding, Recessed Lighting
    • Flooring: Wood
    • Basement: None
    • Attic: Attic
    • Number of fireplaces: 1
    Interior area
    • Total structure area: 2,478
    • Total interior livable area: 2,478 sqft

    Property

    Parking
    • Total spaces: 2
    • Parking features: Asphalt, Double Wide Drive
    • Attached garage spaces: 2
    • Has uncovered spaces: Yes
    Features
    • Stories: 2
    • Exterior features: Controlled Access, Swimming, Tennis Court(s)
    • Pool features: Community, Fenced, In Ground, Indoor
    Lot
    • Size: 6,534 Square Feet
    • Dimensions: 60 x 110
    • Topography: Level
    Details
    • Parcel number: 19000711100010
    • Zoning description: Planned Residential

    Construction

    Type & style
    • Home type: SingleFamily
    • Property subtype: Adult Community
    Materials
    • Stone
    Condition
    • New construction: No
    • Year built: 2008

    Utilities & green energy

    • Sewer: Public Sewer

    Community & HOA

    Community
    • Security: Security System, Security Guard
    • Senior community: Yes
    • Subdivision: River Pointe
    HOA
    • Has HOA: Yes
    • Services included: Trash, Lawn Maintenance, Pool, Snow Removal
    • HOA fee: $262 monthly
    Location
    • Region: Manchester Township

    Financial & listing details

    • Price per square foot: $240/sqft
    • Tax assessed value: $312,000
    • Annual tax amount: $7,972
    • Date on market: 4/5/2019
    • Inclusions: Washer, Blinds/Shades, Counter Top Range, Dishwasher, Dryer, Double Oven, Light Fixtures, Microwave, Security System, Stove, Refrigerator, Garage Door Opener, Gas Cooking
    • Exclusions: Personal Property

    Price history

    DateEventPrice
    8/30/2019Sold$400,000$161/sqft
    Source: MoreMLS #21913999 Report a problem

    Public tax history

    Tax history is unavailable.

    Neighborhood: 08759

    Nearby schools

    GreatSchools rating
    Schools provided by the listing agent
    • Middle: Manchester TWP
    • High: Manchester Twnshp

    Source: MoreMLS. This data may not be complete. We recommend contacting the local school district to confirm school assignments for this home.

    Get a cash offer in 3 minutes
    Find out how much your home could sell for in as little as 3 minutes with a no-obligation cash offer.
    Estimated market value
    $594,900
    Get a cash offer in 3 minutes
    Find out how much your home could sell for in as little as 3 minutes with a no-obligation cash offer.
    Estimated market value
    $594,900