Skip main navigation
Sold for $335,000
  • $335,000

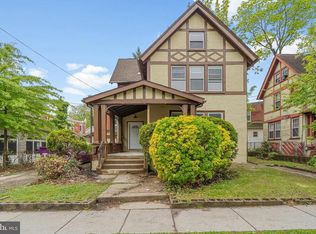
    33 Aberdeen Pl, Woodbury, NJ 08096

    3beds
    2,319sqft
    Single Family Residence
    Built in 1925
    3,484.8 Square Feet Lot
    $369,100 Zestimate®
    $144/sqft
    $2,395 Estimated rent

    Home value

    $369,100

    $351,000 - $388,000

    $2,395/mo

    Zestimate® history
    Loading
    Loading...

    Owner options

    List your home for rent

    $2,395/mo

    Rent Zestimate®

    Find your next renter with Zillow Rental Manager. Plus, with online applications, you can quickly screen prospective tenants – for free.

    Learn more

    $2,395/mo

    Rent Zestimate®

    Refinance and save

    $2,419/mo

    Est. payment

    Refinancing to a lower rate could help reduce your monthly payments and save thousands over the life of the loan.

    See today's rates

    $2,419/mo

    Est. payment

    Explore your selling options

    Work with a Zillow partner agent

    Leverage their expertise and Zillow's premium Showcase listings to get your home seen by more buyers.

    Get started

    List with your own agent

    Get your home in front of millions of buyers by listing it on Zillow.

    Learn how to do it

    Sell it yourself

    Take full control of how buyers see your home on Zillow by listing For Sale by Owner (FSBO).

    List your home

    What's special

    Wood-burning brick fireplaceNewer hvac systemNewer roofLarge kitchen pantrySoft-close white cabinetsNew floor-to-ceiling tile surroundQuartz countertops
    Stunning is the word for this fully renovated beauty. Schedule an appointment today and step into this gorgeous 3-Bedroom plus Loft, 2 Full-Bath Single Family Home. Enter through the beautiful NEW glass-paneled front door. You'll immediately notice the NEW wood-like flooring in the foyer as well as fresh paint throughout the entire home. The Living Room includes refinished hardwood floors and custom built-in shelving, with a wood-burning brick fireplace to give you that cozy at-home feeling. Chair rail and crown molding as well as refinished hardwood flooring continues throughout the Dining Room, which is bright and beautifully lit with NEW windows and a NEW appealing chandelier. The BRAND-NEW kitchen is decorated with superb NEW tile flooring, quartz countertops, tile backsplash, soft-close white cabinets and drawers, a large stainless-steel sink, as well as a large kitchen pantry. There is a Screened-In Porch off the Living Room with stamped concrete, custom wood ceiling, and a door to the outside - a great spot to enjoy a cool breeze with a cup of your choice! Head upstairs to the Primary Bedroom where you enter through a glass-paneled door and you'll see all NEW carpet, light fixtures, crown molding, a large closet and plenty of windows. There is even a huge Walk-in Closet/Sitting Room with custom hanging-racks and a bonus closet! The 2nd and 3rd Bedrooms also contain NEW carpets and light fixtures. The Primary Full Bath is adorned with NEW tile flooring, floor-to-ceiling tiled shower with tub, 3-showerhead/massage-4-phase shower system (LEX), NEW sink/vanity and NEW toilet. From the 3rd Bedroom, you can head upstairs to the Loft where there is NEW wood-like flooring, light fixtures, cathedral ceilings, and large closet. Finally, make your way all the way down to the fully finished basement to the Family Room and Bonus Room. These rooms are spacious and contain more NEW wood-like flooring! The 2nd Full Bath includes NEW floor-to-ceiling tile surround, stand-up shower with raindrop showerhead, NEW sink/vanity, and a NEW toilet. The yard is fully fenced in with NEW white vinyl fencing. Other great features include a newer roof and newer HVAC system. Did I mention almost everything is NEW? Don't wait too long on this one...It's not going to last!

    Zillow last checked:

    Listing updated:

    Listed by:

    Joshua Behr 856-470-7667,

    Keller Williams Realty - Washington Township

    Bought with:

    Carol Boulos

    KW Jersey/Keller Williams Jersey

    Source: Bright MLS,MLS#: NJGL2031218MLS Logo

    Facts & features

    Interior

    Bedrooms & bathrooms
    • Bedrooms: 3
    • Bathrooms: 2
    • Full bathrooms: 2
    Basement
    • Area: 519
    Heating
    • Forced Air, Natural Gas
    Cooling
    • Central Air, Electric
    Appliances
    • Included: Microwave, Built-In Range, Self Cleaning Oven, Dishwasher, Oven/Range - Gas, Refrigerator, Stainless Steel Appliance(s), Water Heater, Electric Water Heater
    • Laundry: Hookup, In Basement
    Features
    • Ceiling Fan(s), Chair Railings, Crown Molding, Upgraded Countertops, Walk-In Closet(s), Dry Wall, Plaster Walls
    • Flooring: Carpet, Hardwood, Tile/Brick, Wood
    • Doors: Double Entry, French Doors, Six Panel
    • Windows: Replacement, Sliding, Wood Frames
    • Basement: Drainage System,Finished,Heated,Sump Pump,Windows
    • Number of fireplaces: 1
    • Fireplace features: Brick, Glass Doors, Mantel(s), Wood Burning
    Interior area
    • Total structure area: 2,319
    • Total interior livable area: 2,319 sqft
    • Finished area above ground: 1,800
    • Finished area below ground: 519

    Property

    Parking
    • Total spaces: 1
    • Parking features: Concrete, Driveway, On Street
    • Uncovered spaces: 1
    Accessibility
    • Accessibility features: None
    Features
    • Levels: Three
    • Stories: 3
    • Patio & porch: Porch, Roof, Screened, Screened Porch
    • Exterior features: Lighting, Sidewalks, Street Lights
    • Pool features: None
    • Fencing: Full,Vinyl
    Lot
    • Size: 3,484 sqft
    • Dimensions: 52.00 x 74
    • Features: Front Yard, Level, Rear Yard, SideYard(s)
    Details
    • Additional structures: Above Grade, Below Grade
    • Parcel number: 220011400006 01
    • Zoning: RESIDENTIAL
    • Special conditions: Standard

    Construction

    Type & style
    • Home type: SingleFamily
    • Architectural style: Colonial
    • Property subtype: Single Family Residence
    Materials
    • Concrete
    • Foundation: Block
    • Roof: Pitched,Shingle
    Condition
    • Excellent
    • New construction: No
    • Year built: 1925
    • Major remodel year: 2023

    Utilities & green energy

    • Electric: 100 Amp Service, Circuit Breakers
    • Sewer: Public Sewer
    • Water: Public

    Community & neighborhood

    Location
    • Region: Woodbury
    • Subdivision: Woodbury Gardens
    • Municipality: WOODBURY CITY

    Other

    Other facts
    • Listing agreement: Exclusive Right To Sell
    • Listing terms: Cash,Conventional,FHA,VA Loan
    • Ownership: Fee Simple

    Price history

    DateEventPrice
    8/11/2023Sold$335,000+4.7%$144/sqft
    Source: Bright MLS #NJGL2031218 Report a problem
    7/14/2023Pending sale$319,900$138/sqft
    Source: Bright MLS #NJGL2031218 Report a problem
    7/9/2023Contingent$319,900$138/sqft
    Source: Bright MLS #NJGL2031218 Report a problem
    7/3/2023Listed for sale$319,900-3%$138/sqft
    Source: Bright MLS #NJGL2031218 Report a problem
    5/5/2023Listing removed$329,900$142/sqft
    Source: Bright MLS #NJGL2027062 Report a problem
    4/19/2023Pending sale$329,900$142/sqft
    Source: Bright MLS #NJGL2027062 Report a problem
    4/6/2023Listed for sale$329,900$142/sqft
    Source: Bright MLS #NJGL2027062 Report a problem
    3/23/2023Pending sale$329,900$142/sqft
    Source: Bright MLS #NJGL2027062 Report a problem
    3/19/2023Contingent$329,900$142/sqft
    Source: Bright MLS #NJGL2027062 Report a problem
    3/11/2023Listed for sale$329,900+687.4%$142/sqft
    Source: Bright MLS #NJGL2027062 Report a problem
    1/10/2019Sold$41,900-6.7%$18/sqft
    Source: Public Record Report a problem
    1/8/2019Listed for sale$44,900$19/sqft
    Source: RE/MAX CONNECTION #1000264022 Report a problem
    11/20/2018Pending sale$44,900$19/sqft
    Source: RE/MAX CONNECTION #1000264022 Report a problem
    10/22/2018Price change$44,900-13.7%$19/sqft
    Source: RE/MAX Connection-Turnersville #1000264022 Report a problem
    4/21/2018Pending sale$52,000$22/sqft
    Source: RE/MAX CONNECTION #1000264022 Report a problem
    3/14/2018Listed for sale$52,000-53.6%$22/sqft
    Source: Re/Max Connection-Turnersville #1000264022 Report a problem
    10/31/2001Sold$112,000$48/sqft
    Source: Public Record Report a problem

    Public tax history

    YearProperty taxesTax assessment
    2025$8,939 $185,800
    2024$8,939 +3.7%$185,800 +74.3%
    2023$8,621 +77.4%$106,600
    2022$4,859 +1.3%$106,600
    2021$4,795 -39.4%$106,600 -35.7%
    2020$7,917 +2.3%$165,900
    2019$7,741 $165,900
    2018$7,741 +3.2%$165,900
    2017$7,504 +1.7%$165,900
    2016$7,381 +1.6%$165,900
    2015$7,265 +1.4%$165,900
    2014$7,162 +5%$165,900
    2013$6,822 +23.2%$165,900
    2012$5,539 +3.7%$165,900 +98.4%
    2011$5,343 +1.7%$83,600
    2010$5,256 +0.6%$83,600
    2009$5,226 $83,600
    2008-- $83,600
    2007-- $83,600
    2006-- $83,600
    2005-- $83,600
    2004-- $83,600
    2003-- $83,600
    2001-- $83,600

    Find assessor info on the county website

    Neighborhood: 08096

    Nearby schools

    GreatSchools rating
    Schools provided by the listing agent
    • District: Woodbury Public Schools

    Source: Bright MLS. This data may not be complete. We recommend contacting the local school district to confirm school assignments for this home.

    Get a cash offer in 3 minutes
    Find out how much your home could sell for in as little as 3 minutes with a no-obligation cash offer.
    Estimated market value
    $369,100
    Get a cash offer in 3 minutes
    Find out how much your home could sell for in as little as 3 minutes with a no-obligation cash offer.
    Estimated market value
    $369,100