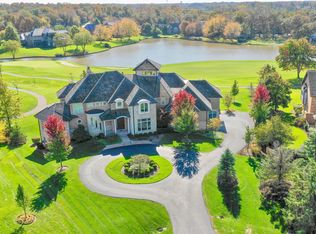
Nestled on a private cul-de-sac within the prestigious gated community of Wynstone-home to the acclaimed Jack Nicklaus Signature Golf Course-this all-brick residence with a DaVinci roof has been thoughtfully updated to embody modern comfort and timeless functionality. Features include a whole-house water softener, upgraded RO drinking system, extended kitchen countertops with added seating, and a new bar refrigerator and ice machine. Lighting has been elevated throughout the home with updated chandeliers, sconces, and recessed fixtures. The lower level offers a custom-built bar, new flooring, two rubber-floored flex rooms ideal for fitness or recreation, and expanded cabinetry. The primary suite features a fully custom-designed walk-in closet along with new bathroom fixtures including sconces, towel bars, faucets, and a new toilet. Additional luxuries include heated floors in the primary bathroom and a steam shower with built-in music, creating a spa-like experience at home. One of the ensuite bathrooms in a secondary bedroom has been entirely renovated with a fresh, modern design. The office has also been completely redone, offering a stylish and functional workspace. Additional updates include epoxy garage flooring, custom garage cabinetry, new garage heater and door system, upgraded sump pump, new gutters, thermal expansion tank, new shower glass door in the lower level, and enhanced drain piping for the AO Smith water heater. Smart home features include an ADT security system and interior/exterior cameras with mobile access. Outdoor upgrades include a resurfaced driveway (2022), fenced dog run off the patio, new turf installation, upgraded driveway post and landscape lighting with a 600W transformer, a smokeless fire pit and a new front door. Elegant custom drapery and window treatments complete this beautifully maintained, move-in ready home.
Closed
$1,725,000
33 Aburdour Ct, North Barrington, IL 60010
5beds
8,706sqft
Single Family Residence
Built in 2001
1.09 Acres Lot
$1,799,800 Zestimate®
$198/sqft
$7,760 Estimated rent
Home value
$1,799,800
$1.62M - $2.00M
$7,760/mo
Zestimate® history
Owner options
List your home for rent
$7,760/mo
Rent Zestimate®
Find your next renter with Zillow Rental Manager. Plus, with online applications, you can quickly screen prospective tenants – for free.
$7,760/mo
Rent Zestimate®
Refinance and save
$11,030/mo
Est. payment
Refinancing to a lower rate could help reduce your monthly payments and save thousands over the life of the loan.
$11,030/mo
Est. payment
Explore your selling options
Work with a Zillow partner agent
Leverage their expertise and Zillow's premium Showcase listings to get your home seen by more buyers.
Get startedList with your own agent
Get your home in front of millions of buyers by listing it on Zillow.
Learn how to do itSell it yourself
Take full control of how buyers see your home on Zillow by listing For Sale by Owner (FSBO).
List your homeWhat's special
Fresh modern designNew garage heaterFenced dog runNew bathroom fixturesAll-brick residenceThermal expansion tankRubber-floored flex rooms
Zillow last checked:
Listing updated:
Listed by:
Connie Antoniou, CIPS,CRS,GREEN,GRI,SFR (847)508-7775,
Jameson Sotheby's International Realty
Bought with:
Non Member
NON MEMBER
Source: MRED as distributed by MLS GRID,MLS#: 12409900
Facts & features
Interior
Bedrooms & bathrooms
- Bedrooms: 5
- Bathrooms: 7
- Full bathrooms: 5
- 1/2 bathrooms: 2
Rooms
- Room types: Bedroom 5, Recreation Room, Eating Area, Heated Sun Room, Office, Sitting Room, Walk In Closet, Storage, Great Room
Primary bedroom
- Features: Flooring (Carpet), Window Treatments (Blinds), Bathroom (Full)
- Level: Second
- Area: 360 Square Feet
- Dimensions: 20X18
Bedroom 2
- Features: Flooring (Carpet), Window Treatments (Blinds)
- Level: Second
- Area: 273 Square Feet
- Dimensions: 21X13
Bedroom 3
- Features: Flooring (Carpet), Window Treatments (Blinds)
- Level: Second
- Area: 342 Square Feet
- Dimensions: 18X19
Bedroom 4
- Features: Flooring (Carpet), Window Treatments (Blinds)
- Level: Second
- Area: 247 Square Feet
- Dimensions: 13X19
Bedroom 5
- Features: Flooring (Other), Window Treatments (Blinds)
- Level: Basement
- Area: 210 Square Feet
- Dimensions: 14X15
Dining room
- Features: Flooring (Hardwood), Window Treatments (Curtains/Drapes)
- Level: Main
- Area: 208 Square Feet
- Dimensions: 13X16
Eating area
- Features: Flooring (Hardwood)
- Level: Main
- Area: 180 Square Feet
- Dimensions: 12X15
Family room
- Features: Flooring (Hardwood)
- Level: Main
- Area: 400 Square Feet
- Dimensions: 20X20
Great room
- Features: Flooring (Hardwood)
- Level: Main
- Area: 400 Square Feet
- Dimensions: 20X20
Other
- Features: Flooring (Ceramic Tile)
- Level: Main
- Area: 225 Square Feet
- Dimensions: 15X15
Kitchen
- Features: Kitchen (Eating Area-Table Space, Island, Pantry-Butler, Pantry-Walk-in, Custom Cabinetry, Granite Counters, Updated Kitchen), Flooring (Hardwood)
- Level: Main
- Area: 255 Square Feet
- Dimensions: 17X15
Laundry
- Features: Flooring (Porcelain Tile), Window Treatments (Shutters)
- Level: Main
- Area: 91 Square Feet
- Dimensions: 13X7
Living room
- Features: Flooring (Hardwood), Window Treatments (Curtains/Drapes)
- Level: Main
- Area: 270 Square Feet
- Dimensions: 15X18
Office
- Features: Flooring (Hardwood), Window Treatments (Blinds)
- Level: Main
- Area: 196 Square Feet
- Dimensions: 14X14
Recreation room
- Features: Flooring (Carpet), Window Treatments (Blinds)
- Level: Basement
- Area: 280 Square Feet
- Dimensions: 14X20
Sitting room
- Features: Flooring (Carpet), Window Treatments (Blinds)
- Level: Second
- Area: 168 Square Feet
- Dimensions: 14X12
Storage
- Features: Flooring (Carpet)
- Level: Basement
- Area: 117 Square Feet
- Dimensions: 13X9
Walk in closet
- Features: Flooring (Carpet), Window Treatments (Blinds)
- Level: Second
- Area: 168 Square Feet
- Dimensions: 14X12
Heating
- Natural Gas, Forced Air, Sep Heating Systems - 2+, Zoned
Cooling
- Central Air
Appliances
- Included: Double Oven, Microwave, Dishwasher, High End Refrigerator, Bar Fridge, Disposal, Stainless Steel Appliance(s), Wine Refrigerator, Cooktop, Range Hood, Water Purifier Owned, Water Softener Owned, Humidifier, Multiple Water Heaters
- Laundry: Gas Dryer Hookup, Sink
Features
- Cathedral Ceiling(s)
- Windows: Screens
- Basement: Finished,Exterior Entry,9 ft + pour,Walk-Out Access
- Attic: Full,Interior Stair,Unfinished
- Number of fireplaces: 3
- Fireplace features: Gas Log, Family Room, Basement, Other
Interior area
- Total structure area: 8,706
- Total interior livable area: 8,706 sqft
Property
Parking
- Total spaces: 4
- Parking features: Asphalt, Circular Driveway, Garage Door Opener, Heated Garage, Garage, On Site, Garage Owned, Attached
- Attached garage spaces: 4
- Has uncovered spaces: Yes
Accessibility
- Accessibility features: No Disability Access
Features
- Stories: 2
- Patio & porch: Deck, Patio
- Exterior features: Outdoor Grill, Fire Pit
- Has view: Yes
- View description: Water
- Has water view: Yes
- Water view: Water
Lot
- Size: 1.09 Acres
- Dimensions: 77X250X282X90X228
- Features: Cul-De-Sac, On Golf Course
Details
- Parcel number: 14063010120000
- Special conditions: None
- Other equipment: Water-Softener Owned, Ceiling Fan(s), Sump Pump, Sprinkler-Lawn, Backup Sump Pump;
Construction
Type & style
- Home type: SingleFamily
- Property subtype: Single Family Residence
Materials
- Brick
- Foundation: Concrete Perimeter
Condition
- New construction: No
- Year built: 2001
- Major remodel year: 2022
Details
- Builder model: CUSTOM
Utilities & green energy
- Electric: Circuit Breakers, 200+ Amp Service
- Sewer: Public Sewer, Overhead Sewers
- Water: Public
Green energy
- Water conservation: Low flow commode
Community & HOA
Community
- Features: Clubhouse, Park, Pool, Tennis Court(s), Lake, Gated, Street Lights, Street Paved
- Security: Carbon Monoxide Detector(s)
- Subdivision: Wynstone
HOA
- Services included: None
Location
- Region: North Barrington
Financial & listing details
- Price per square foot: $198/sqft
- Tax assessed value: $1,028,923
- Annual tax amount: $25,625
- Date on market: 7/29/2025
- Listing terms: Cash
- Ownership: Fee Simple w/ HO Assn.
Price history
| Date | Event | Price |
|---|---|---|
| 10/31/2025 | Sold | $1,725,000-6.8%$198/sqft |
Source:  MRED as distributed by MLS GRID #12409900 Report a problem MRED as distributed by MLS GRID #12409900 Report a problem | ||
| 10/27/2025 | Pending sale | $1,850,000$212/sqft |
Source: MRED as distributed by MLS GRID #12409900 Report a problem | ||
| 10/16/2025 | Contingent | $1,850,000$212/sqft |
Source: MRED as distributed by MLS GRID #12409900 Report a problem | ||
| 9/30/2025 | Listed for sale | $1,850,000-2.6%$212/sqft |
Source: MRED as distributed by MLS GRID #12409900 Report a problem | ||
| 9/18/2025 | Contingent | $1,900,000$218/sqft |
Source: MRED as distributed by MLS GRID #12409900 Report a problem | ||
| 9/14/2025 | Price change | $1,900,000-2.6%$218/sqft |
Source: MRED as distributed by MLS GRID #12409900 Report a problem | ||
| 8/19/2025 | Price change | $1,950,000-2.5%$224/sqft |
Source: MRED as distributed by MLS GRID #12409900 Report a problem | ||
| 7/29/2025 | Listed for sale | $2,000,000+30.1%$230/sqft |
Source: MRED as distributed by MLS GRID #12409900 Report a problem | ||
| 4/20/2022 | Sold | $1,537,555-9%$177/sqft |
Source: MRED as distributed by MLS GRID #11335908 Report a problem | ||
| 4/15/2022 | Pending sale | $1,689,555$194/sqft |
Source: MRED as distributed by MLS GRID #11335908 Report a problem | ||
| 4/10/2022 | Contingent | $1,689,555$194/sqft |
Source: MRED as distributed by MLS GRID #11335908 Report a problem | ||
| 4/4/2022 | Price change | $1,689,555-0.4%$194/sqft |
Source: MRED as distributed by MLS GRID #11335908 Report a problem | ||
| 3/15/2022 | Listed for sale | $1,695,555+103.1%$195/sqft |
Source: MRED as distributed by MLS GRID #11335908 Report a problem | ||
| 2/21/2018 | Sold | $835,000-6.6%$96/sqft |
Source: Public Record Report a problem | ||
| 2/8/2018 | Listed for sale | $894,000$103/sqft |
Source: RE/MAX Unlimited Northwest #09583268 Report a problem | ||
| 1/17/2018 | Pending sale | $894,000$103/sqft |
Source: RE/MAX Unlimited Northwest #09583268 Report a problem | ||
| 8/12/2017 | Price change | $894,000-5.2%$103/sqft |
Source: RE/MAX Unlimited Northwest #09583268 Report a problem | ||
| 7/14/2017 | Price change | $943,000-0.1%$108/sqft |
Source: RE/MAX Unlimited Northwest #09583268 Report a problem | ||
| 4/3/2017 | Price change | $944,000-3.1%$108/sqft |
Source: RE/MAX Unlimited Northwest #09583268 Report a problem | ||
| 3/6/2017 | Price change | $974,000-2%$112/sqft |
Source: RE/MAX Unlimited Northwest #09583268 Report a problem | ||
| 7/28/2016 | Price change | $994,000-7.5%$114/sqft |
Source: RE/MAX Unlimited Northwest #09583268 Report a problem | ||
| 6/9/2016 | Price change | $1,075,000-1.8%$123/sqft |
Source: RE/MAX Unlimited Northwest #09583268 Report a problem | ||
| 9/13/2015 | Price change | $1,095,000-8.4%$126/sqft |
Source: RE/MAX Unlimited Northwest #08981938 Report a problem | ||
| 7/14/2015 | Listed for sale | $1,195,000-7.7%$137/sqft |
Source: RE/MAX Unlimited Northwest #08981938 Report a problem | ||
| 9/16/2011 | Listing removed | $1,295,000$149/sqft |
Source: Unlimited NW LLC #07858638 Report a problem | ||
| 7/18/2011 | Price change | $1,295,000+23445.5%$149/sqft |
Source: Unlimited Northwest Inc #07858638 Report a problem | ||
| 7/13/2011 | Listed for sale | $5,500-98.2%$1/sqft |
Source: Unlimited Northwest Inc #07855034 Report a problem | ||
| 6/6/2000 | Sold | $309,000$35/sqft |
Source: Public Record Report a problem | ||
Public tax history
| Year | Property taxes | Tax assessment |
|---|---|---|
| 2024 | $26,484 -0.5% | $393,870 +14.9% |
| 2023 | $26,625 +13.6% | $342,940 +2.8% |
| 2022 | $23,435 +3% | $333,729 +15.8% |
| 2021 | $22,760 +1.5% | $288,138 +2.6% |
| 2020 | $22,415 +1.3% | $280,754 +0.9% |
| 2019 | $22,127 -22.1% | $278,305 |
| 2018 | $28,420 | $278,305 -26.3% |
| 2017 | $28,420 +5.5% | $377,428 +3.3% |
| 2016 | $26,930 -1% | $365,477 +5% |
| 2015 | $27,202 +1.1% | $348,106 +0.9% |
| 2014 | $26,896 +4.8% | $344,915 -0.2% |
| 2012 | $25,674 -12.2% | $345,641 -27.1% |
| 2011 | $29,251 -0.1% | $474,022 +0.9% |
| 2010 | $29,271 +4.3% | $469,608 -4% |
| 2009 | $28,077 +2.6% | $489,175 +2.1% |
| 2008 | $27,378 -6.3% | $479,254 +2.5% |
| 2006 | $29,234 +1.6% | $467,793 |
| 2005 | $28,782 +4.3% | -- |
| 2004 | $27,600 +1.2% | -- |
| 2003 | $27,269 +6.9% | -- |
| 2002 | $25,499 +3.8% | -- |
| 2001 | $24,567 +526.8% | $370,160 +493% |
| 2000 | $3,919 | $62,422 |
Find assessor info on the county website
Neighborhood: 60010
Nearby homes
- $---- bd-- ba-- sqft33 Aburdour Ct, Barrington, IL 60010Off Market
- $1,628,6006 bd7 ba6.6k sqft34 Aburdour Ct, North Barrington, IL 60010Off Market
- $1,273,100-- bd6 ba5.8k sqft22 Hallbraith Ct, North Barrington, IL 60010Off Market
- $1,495,8005 bd7 ba6.5k sqft31 Aburdour Ct, North Barrington, IL 60010Off Market
- $1,491,6006 bd8 ba7k sqft32 Aburdour Ct, North Barrington, IL 60010Off Market
- $---- bd-- ba-- sqft32 Aburdour Ct, Barrington, IL 60010Off Market
- $924,9006 bd4 ba4.6k sqft24 Hallbraith Ct, North Barrington, IL 60010Off Market
- $1,411,2006 bd8 ba5.9k sqft148 N Wynstone Dr, North Barrington, IL 60010Off Market
Nearby schools
GreatSchools rating
- 10/10Seth Paine Elementary SchoolGrades: K-5Distance: 1.4 mi
- 8/10Lake Zurich Middle - N CampusGrades: 6-8Distance: 1.3 mi
- 8/10Lake Zurich High SchoolGrades: 9-12Distance: 2.5 mi
Schools provided by the listing agent
- Elementary: Seth Paine Elementary School
- Middle: Lake Zurich Middle - N Campus
- High: Lake Zurich High School
- District: 95
Source: MRED as distributed by MLS GRID. This data may not be complete. We recommend contacting the local school district to confirm school assignments for this home.
Get a cash offer in 3 minutes
Find out how much your home could sell for in as little as 3 minutes with a no-obligation cash offer.
Estimated market value
$1,799,800
Get a cash offer in 3 minutes
Find out how much your home could sell for in as little as 3 minutes with a no-obligation cash offer.
Estimated market value
$1,799,800
- Illinois
- Lake County
- North Barrington
- 60010
- 33 Aburdour Ct
Nearby cities
Nearby zip codes
Other North Barrington Topics
- Apartments for Rent in 60010
- Houses for Sale in 60010
- Houses for Rent in 60010
- 60010 Real Estate
- North Barrington Condos
- Houses for Sale in North Barrington
- Newest Listings in North Barrington
- North Barrington Home Values
- North Barrington Real Estate Agents
- North Barrington Refinance
- North Barrington Mortgage Rates
