Skip main navigation
Off market
  • $665,000

    33 Acona Ln, Asheville, NC 28803

    3beds
    1,858sqft
    SingleFamily
    Built in 2021
    6,534 Square Feet Lot
    $665,000 Zestimate®
    $358/sqft
    $3,260 Estimated rent

    Home value

    $665,000

    $618,000 - $712,000

    $3,260/mo

    Zestimate® history
    Loading
    Loading...

    Owner options

    List your home for rent

    $3,260/mo

    Rent Zestimate®

    Find your next renter with Zillow Rental Manager. Plus, with online applications, you can quickly screen prospective tenants – for free.

    Learn more

    $3,260/mo

    Rent Zestimate®

    Refinance and save

    $3,934/mo

    Est. payment

    Refinancing to a lower rate could help reduce your monthly payments and save thousands over the life of the loan.

    See today's rates

    $3,934/mo

    Est. payment

    Explore your selling options

    Work with a Zillow partner agent

    Leverage their expertise and Zillow's premium Showcase listings to get your home seen by more buyers.

    Get started

    List with your own agent

    Get your home in front of millions of buyers by listing it on Zillow.

    Learn how to do it

    Sell it yourself

    Take full control of how buyers see your home on Zillow by listing For Sale by Owner (FSBO).

    List your home

    What's special

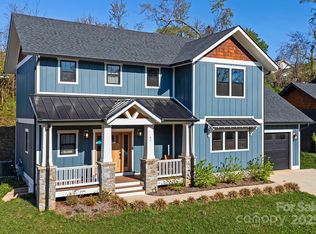
    Wanoca Cottages, a 15 home community on a city maintained cul-de-sac with a dog park features traditional arts and crafts style luxury homes customizable to your specifications! Eight floor plan designs encompass a range of must-haves such as master on main, office space, and open concept living. All homes are constructed according to North Carolina green built standards and are energy star certified. Features include barn doors, cathedral ceilings, designer tiled showers with glass doors, local sourced custom cabinetry, black Samsung stainless steel appliances, custom lighting, and designer fixtures. Wanoca Cottages brings exceptional building standards, such as:solid, poured concrete foundations, green building materials, sealed, air conditioned, and dehumidified crawlspaces, high efficiency windows, and spray-in foam insulation. Includes an on-site complementary design consultant. 1 mile from Biltmore Village and 7 minutes to downtown. Put 21 Wanoca Ave. into your GPS.

    This property is off market, which means it's not currently listed for sale or rent on Zillow. This may be different from what's available on other websites or public sources.

    Facts & features

    Interior

    Bedrooms & bathrooms
    • Bedrooms: 3
    • Bathrooms: 3
    • Full bathrooms: 2
    • 1/2 bathrooms: 1
    Heating
    • Forced air, Heat pump, Radiant, Gas
    Appliances
    • Included: Dishwasher, Garbage disposal, Microwave, Range / Oven, Refrigerator
    • Laundry: Laundry Room, Electric Dryer Hookup, Gas Dryer Hookup, Main Level
    Features
    • Ceiling Fan(s), Breakfast Bar, Kitchen Island, Walk-In Closet(s), Cathedral Ceiling(s), Wired for Data, Open Floorplan, Network Ready, Cable Available
    • Flooring: Tile, Hardwood
    • Doors: g-Insulated Door(s)
    • Windows: Insulated Windows
    • Basement: g-Sealed Crawl Space
    • Attic: Pull Down Stairs
    • Has fireplace: Yes
    • Fireplace features: Living Room, Great Room, Natural Gas, Gas Vented
    Interior area
    • Total interior livable area: 1,858 sqft
    • Finished area below ground: 0

    Property

    Parking
    • Total spaces: 3
    • Parking features: Garage - Attached
    Features
    • Frontage type: Paved Frontage
    Lot
    • Size: 6,534 Square Feet
    • Features: Level, Green Area, Trees
    Details
    • Parcel number: 965729132800000
    • Zoning: rs8
    • Special conditions: Standard

    Construction

    Type & style
    • Home type: SingleFamily
    • Architectural style: Conventional
    Materials
    • Foundation: Piers
    • Roof: Composition
    Condition
    • Year built: 2021
    Details
    • Builder model: The Cheoah
    • Builder name: Wanoca Development Group LLC

    Utilities & green energy

    • Water: City Water
    • Utilities for property: Cable Available, Natural Gas
    Green energy
    • Energy efficient items: Lighting
    • Water conservation: Low-Flow Fixtures

    Community & HOA

    HOA
    • Has HOA: Yes
    • HOA fee: $33 monthly
    Location
    • Region: Asheville

    Financial & listing details

    • Price per square foot: $358/sqft
    • Tax assessed value: $597,500
    • Annual tax amount: $5,906

    Price history

    DateEventPrice
    4/21/2021Sold$644,990$347/sqft
    Source: Canopy MLS as distributed by MLS GRID #3690954 Report a problem

    Public tax history

    YearProperty taxesTax assessment
    2025$5,906 +6.6%$597,500
    2024$5,538 +2.9%$597,500
    2023$5,383 +113.6%$597,500 +111.2%
    2022$2,521 +292.4%$282,900 +292.4%
    2021$642 $72,100
    Find assessor info on the county website

    Neighborhood: 28803

    Nearby schools

    GreatSchools rating
    Schools provided by the listing agent
    • Elementary: Oakley
    • Middle: AC Reynolds
    • High: AC Reynolds

    Source: The MLS. This data may not be complete. We recommend contacting the local school district to confirm school assignments for this home.

    Get a cash offer in 3 minutes
    Find out how much your home could sell for in as little as 3 minutes with a no-obligation cash offer.
    Estimated market value
    $665,000
    Get a cash offer in 3 minutes
    Find out how much your home could sell for in as little as 3 minutes with a no-obligation cash offer.
    Estimated market value
    $665,000