PROPERTY IS UNDER CONTRACT - OPEN HOUSE IS CANCELED. Situated on a quiet street in Northampton Township, this meticulously maintained home offers a perfect blend of comfort and style. The main entrance features a covered front porch opening to a spacious foyer. The inviting family room sits just beyond and features a charming brick wall fireplace, perfect for cozy evenings. A generous addition is accessed through french doors in the family room and comes complete with framing for a private exterior entrance, adding versatility to the space and providing endless possibilities for use. Whether it's a home office, guest suite, or a recreation room, this addition offers both convenience and privacy. The main level features a large living room, formal dining room and updated kitchen with stainless steel appliances and granite countertops. Sliding doors in the kitchen lead to a maintenance-free deck, an ideal spot for outdoor gatherings or simply enjoying the peace and tranquility of the surrounding landscape. The upper level encompasses the primary bedroom with ensuite bathroom, two additional bedrooms and a hall bathroom. Hardwood floors flow seamlessly throughout most of the house. An attic fan provides additional comfort. With a full basement and garage, there's no shortage of storage space or room for expansion. Located in the Council Rock School District and walkable to shops and nearby restaurants, this house is not just a place to live; it's a place to thrive, grow, and create lasting memories. ***Northampton Township has informed the sellers that GAS will be added to the street in the near future***
Sold for $625,000
$625,000
33 Acorn Dr, Churchville, PA 18966
3beds
2,102sqft
Single Family Residence
Built in 1973
0.53 Acres Lot
$700,000 Zestimate®
$297/sqft
$3,360 Estimated rent
Home value
$700,000
$665,000 - $735,000
$3,360/mo
Zestimate® history
Owner options
List your home for rent
$3,360/mo
Rent Zestimate®
Find your next renter with Zillow Rental Manager. Plus, with online applications, you can quickly screen prospective tenants – for free.
$3,360/mo
Rent Zestimate®
Refinance and save
$4,002/mo
Est. payment
Refinancing to a lower rate could help reduce your monthly payments and save thousands over the life of the loan.
$4,002/mo
Est. payment
Explore your selling options
Work with a Zillow partner agent
Leverage their expertise and Zillow's premium Showcase listings to get your home seen by more buyers.
Get startedList with your own agent
Get your home in front of millions of buyers by listing it on Zillow.
Learn how to do itSell it yourself
Take full control of how buyers see your home on Zillow by listing For Sale by Owner (FSBO).
List your homeWhat's special
Attic fanRecreation roomCovered front porchHome officeMaintenance - free deckNorthampton townshipFormal dining room
Zillow last checked:
Listing updated:
Listed by:
Susan Murphy 215-359-7708,
RE/MAX Properties - Newtown
Bought with:
Tim Fanning, RS213076L
Re/Max One Realty
Source: Bright MLS,MLS#: PABU2070872
Facts & features
Interior
Bedrooms & bathrooms
- Bedrooms: 3
- Bathrooms: 3
- Full bathrooms: 2
- 1/2 bathrooms: 1
Basement
- Area: 0
Heating
- Forced Air, Oil
Cooling
- Central Air, Electric
Appliances
- Included: Electric Water Heater
Features
- Floor Plan - Traditional, Formal/Separate Dining Room, Eat-in Kitchen, Crown Molding, Primary Bath(s)
- Flooring: Wood
- Basement: Full,Unfinished
- Number of fireplaces: 1
Interior area
- Total structure area: 2,102
- Total interior livable area: 2,102 sqft
- Finished area above ground: 2,102
- Finished area below ground: 0
Property
Parking
- Total spaces: 1
- Parking features: Garage Faces Front, Garage Door Opener, Attached, Driveway
- Attached garage spaces: 1
- Has uncovered spaces: Yes
Accessibility
- Accessibility features: None
Features
- Levels: Multi/Split,Two
- Stories: 2
- Pool features: None
Lot
- Size: 0.53 Acres
- Dimensions: 100.00 x 232.00
Details
- Additional structures: Above Grade, Below Grade
- Parcel number: 31008053
- Zoning: R2
- Special conditions: Standard
Construction
Type & style
- Home type: SingleFamily
- Property subtype: Single Family Residence
Materials
- Frame
- Foundation: Block
Condition
- New construction: No
- Year built: 1973
Utilities & green energy
- Sewer: Public Sewer
- Water: Public
Community & HOA
Community
- Subdivision: Willow Greene So
HOA
- Has HOA: No
Location
- Region: Churchville
- Municipality: NORTHAMPTON TWP
Financial & listing details
- Price per square foot: $297/sqft
- Tax assessed value: $34,960
- Annual tax amount: $6,440
- Date on market: 5/15/2024
- Listing agreement: Exclusive Right To Sell
- Inclusions: Washer / Dryer, Refrigerator (all In As-is Condition). Additionally, Please Refer To List Of Furniture Items Sellers Request To Leave With Home.
- Ownership: Fee Simple
Price history
| Date | Event | Price |
|---|---|---|
| 6/28/2024 | Sold | $625,000+4.2%$297/sqft |
Source:  Bright MLS #PABU2070872 Report a problem Bright MLS #PABU2070872 Report a problem | ||
| 5/18/2024 | Pending sale | $599,900$285/sqft |
Source: Bright MLS #PABU2070872 Report a problem | ||
| 5/15/2024 | Listed for sale | $599,900$285/sqft |
Source: Bright MLS #PABU2070872 Report a problem | ||
Public tax history
| Year | Property taxes | Tax assessment |
|---|---|---|
| 2025 | $7,017 +2.3% | $34,960 |
| 2024 | $6,860 +8.1% | $34,960 |
| 2023 | $6,346 +0.9% | $34,960 |
| 2022 | $6,288 +3.3% | $34,960 |
| 2021 | $6,089 +2.3% | $34,960 |
| 2020 | $5,952 +6.4% | $34,960 |
| 2018 | $5,596 +4% | $34,960 |
| 2017 | $5,380 +40% | $34,960 |
| 2016 | $3,843 | $34,960 |
| 2015 | -- | $34,960 |
| 2014 | -- | $34,960 |
| 2013 | -- | $34,960 |
| 2012 | -- | $34,960 |
| 2011 | -- | $34,960 |
| 2010 | -- | $34,960 |
| 2009 | -- | $34,960 |
| 2008 | -- | $34,960 |
| 2007 | -- | $34,960 |
| 2006 | -- | $34,960 |
| 2005 | -- | $34,960 +300% |
| 2004 | -- | $8,740 |
| 2003 | -- | $8,740 |
| 2002 | -- | $8,740 |
| 2000 | -- | $8,740 |
Find assessor info on the county website
Neighborhood: 18966
Nearby homes
- $607,0004 bd2 ba1.5k sqft41 Acorn Dr, Churchville, PA 18966Off Market
- $722,2004 bd2 ba1.5k sqft25 Acorn Dr, Churchville, PA 18966Off Market
- $771,8004 bd3 ba2.3k sqft17 Acorn Dr, Churchville, PA 18966Off Market
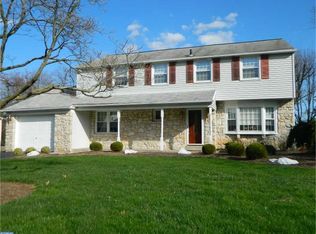
- $765,0003 bd4 ba3.9k sqft28 Sassafras Dr, Churchville, PA 18966Sold
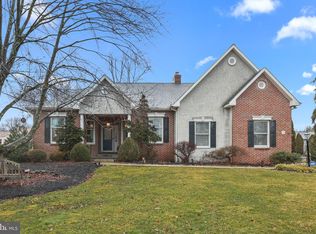
- $632,2003 bd2 ba1.7k sqft24 Sassafras Dr, Churchville, PA 18966Off Market
- $819,1005 bd3 ba4.2k sqft53 Acorn Dr, Churchville, PA 18966Off Market
- $665,5004 bd2 ba2.4k sqft41 Willowbrook Dr, Churchville, PA 18966Off Market
- $605,0003 bd3 ba1.4k sqft34 Acorn Dr, Holland, PA 18966Sold
Nearby schools
GreatSchools rating
- 8/10Maureen M Welch El SchoolGrades: K-6Distance: 1.1 mi
- 7/10Holland Middle SchoolGrades: 7-8Distance: 2.8 mi
- 10/10Council Rock High School SouthGrades: 9-12Distance: 2.3 mi
Schools provided by the listing agent
- Elementary: Maureen M Welch
- Middle: Holland Jr
- High: Council Rock High School South
- District: Council Rock
Source: Bright MLS. This data may not be complete. We recommend contacting the local school district to confirm school assignments for this home.
Get a cash offer in 3 minutes
Find out how much your home could sell for in as little as 3 minutes with a no-obligation cash offer.
Estimated market value
$700,000
Get a cash offer in 3 minutes
Find out how much your home could sell for in as little as 3 minutes with a no-obligation cash offer.
Estimated market value
$700,000
- Pennsylvania
- Bucks County
- Southampton
- 18966
- 33 Acorn Dr
Nearby cities
Nearby neighborhoods
Nearby zip codes
Other Southampton Topics
