BACK ON MARKET-NEW OPPORTUNITY IN DESIRABLE LEXINGTON GREEN WEST! Contract terminated due solely to buyer financing. No inspection or appraisal issues. Welcome to Lexington Green West, a private community where neighbors become friends & pride of ownership shines throughout. Whether you're enjoying evening strolls along quiet streets, or relaxing on your own backyard deck, you'll love calling this special neighborhood home. This charming 3/4 bedroom, 2 1/2 bath Colonial offers 1,528 sq. ft. plus an additional 475 sq. ft. of finished lower-level living space. The inviting floor plan features a dining room for memorable gatherings and a beautifully remodeled kitchen with granite countertops, stainless steel appliances, tile backsplash, and a slider opening to a generous 15' x 20' deck, perfect for summer barbecues and outdoor entertaining. The cozy living room is enhanced by a gas fireplace, creating a warm and welcoming space year-round. Upstairs, you'll find 3 bedrooms, including the primary suite with a cathedral ceiling, deep walk-in closet, and direct access to the shared full bath. The finished lower level expands your options with a FR/playroom, a 2nd full bath, and a versatile room perfect for a guest bedroom, home office, gym, or hobby space. Recent updates include a newer roof, debris free gutters, washer/dryer, toliets, full bath vanity & gas fireplace. Living Room & Primary BR Virtually Stage
For sale
Price increase: $24.9K (9/25)
$629,900
33 Acorn Lane, Milford, CT 06461
3beds
2,003sqft
Single Family Residence
Built in 1999
9,583 Square Feet Lot
$-- Zestimate®
$314/sqft
$160/mo HOA
What's special
Granite countertopsDeep walk-in closetInviting floor planQuiet streetsBackyard deckTile backsplashBeautifully remodeled kitchen
- 71 days
- 958
- 62
Zillow last checked:
Listing updated:
Listed by:
Christine Shaw (203)988-7940,
Coldwell Banker Realty 203-878-7424
Source: Smart MLS,MLS#: 24192026
Facts & features
Interior
Bedrooms & bathrooms
- Bedrooms: 3
- Bathrooms: 3
- Full bathrooms: 2
- 1/2 bathrooms: 1
Primary bedroom
- Features: Cathedral Ceiling(s), Ceiling Fan(s), Jack & Jill Bath, Tub w/Shower, Walk-In Closet(s), Wall/Wall Carpet
- Level: Upper
Bedroom
- Features: Ceiling Fan(s), Laminate Floor
- Level: Upper
Bedroom
- Features: Laminate Floor
- Level: Upper
Bathroom
- Features: Tub w/Shower, Vinyl Floor
- Level: Lower
Dining room
- Features: Hardwood Floor
- Level: Main
Kitchen
- Features: Remodeled, Breakfast Nook, Ceiling Fan(s), Granite Counters, Sliders, Hardwood Floor
- Level: Main
Living room
- Features: Gas Log Fireplace, Hardwood Floor
- Level: Main
Other
- Features: Ceiling Fan(s), Wall/Wall Carpet
- Level: Lower
Rec play room
- Features: Wall/Wall Carpet
- Level: Lower
Heating
- Forced Air, Natural Gas
Cooling
- Central Air
Appliances
- Included: Gas Range, Microwave, Refrigerator, Dishwasher, Gas Water Heater, Water Heater
- Laundry: Lower Level
Features
- Wired for Data, Open Floorplan
- Windows: Thermopane Windows
- Basement: Full,Heated,Storage Space,Cooled,Partially Finished,Liveable Space
- Attic: Storage,Access Via Hatch
- Number of fireplaces: 1
Interior area
- Total structure area: 2,003
- Total interior livable area: 2,003 sqft
- Finished area above ground: 1,528
- Finished area below ground: 475
Property
Parking
- Total spaces: 2
- Parking features: Attached, Paved, Off Street, Driveway, Garage Door Opener, Private, Asphalt
- Attached garage spaces: 1
- Has uncovered spaces: Yes
Features
- Patio & porch: Porch
Lot
- Size: 9,583 Square Feet
- Features: Subdivided, Sloped
Details
- Parcel number: 1215812
- Zoning: R30
Construction
Type & style
- Home type: SingleFamily
- Architectural style: Colonial
- Property subtype: Single Family Residence
Materials
- Vinyl Siding
- Foundation: Concrete Perimeter
- Roof: Asphalt
Condition
- New construction: No
- Year built: 1999
Utilities & green energy
- Sewer: Public Sewer
- Water: Public
Green energy
- Energy efficient items: Windows
Community & HOA
Community
- Features: Planned Unit Development, Health Club, Library, Medical Facilities, Park, Playground, Private School(s), Shopping/Mall, Tennis Court(s)
- Security: Security System
- Subdivision: Lexington Green West
HOA
- Has HOA: Yes
- Amenities included: Management
- Services included: Maintenance Grounds, Trash, Road Maintenance
- HOA fee: $160 monthly
Location
- Region: Milford
Financial & listing details
- Price per square foot: $314/sqft
- Tax assessed value: $281,628
- Annual tax amount: $8,074
- Date on market: 7/24/2026
Estimated market value
Not available
Estimated sales range
Not available
Not available
Price history
| Date | Event | Price |
|---|---|---|
| 9/25/2026 | Price change | $629,900+4.1%$314/sqft |
Source:  Smart MLS #24192026 Report a problem Smart MLS #24192026 Report a problem | ||
| 7/29/2026 | Listed for sale | $605,000$302/sqft |
Source: Smart MLS #24192026 Report a problem | ||
| 7/29/2026 | Pending sale | $605,000$302/sqft |
Source: Smart MLS #24192026 Report a problem | ||
| 7/24/2026 | Listed for sale | $605,000+55.5%$302/sqft |
Source: Smart MLS #24192026 Report a problem | ||
| 8/20/2020 | Sold | $389,000-1.5%$194/sqft |
Source: Smart MLS #170310078 Report a problem | ||
| 6/26/2020 | Listed for sale | $395,000+15.5%$197/sqft |
Source: Coldwell Banker Realty #170310078 Report a problem | ||
| 10/31/2016 | Sold | $342,000+2.1%$171/sqft |
Source: Smart MLS #N10135008 Report a problem | ||
| 8/3/2016 | Price change | $335,000-1.2%$167/sqft |
Source: Coldwell Banker Residential Brokerage - Milford Office #N10135008 Report a problem | ||
| 7/8/2016 | Price change | $339,000-2.9%$169/sqft |
Source: Coldwell Banker Residential Brokerage - Milford Office #N10135008 Report a problem | ||
| 5/20/2016 | Price change | $349,000-4.4%$174/sqft |
Source: Coldwell Banker Residential Brokerage - Milford Office #N10135008 Report a problem | ||
| 5/13/2016 | Listed for sale | $365,000+7.4%$182/sqft |
Source: Coldwell Banker Residential Brokerage - Milford Office #N10135008 Report a problem | ||
| 5/22/2013 | Listing removed | $339,900$170/sqft |
Source: Coldwell Banker Residential Brokerage - Milford Office #N335732 Report a problem | ||
| 5/4/2013 | Price change | $339,900-2.6%$170/sqft |
Source: Coldwell Banker Residential Brokerage - Milford Office #N335732 Report a problem | ||
| 4/24/2013 | Price change | $348,900-1.7%$174/sqft |
Source: Coldwell Banker Residential Brokerage - Milford Office #N335732 Report a problem | ||
| 4/9/2013 | Listed for sale | $354,9000%$177/sqft |
Source: Coldwell Banker Res Brokerage #N335732 Report a problem | ||
| 11/4/2012 | Listing removed | $355,000$177/sqft |
Source: Coldwell Banker Residential Brokerage - Milford Office #N328182 Report a problem | ||
| 9/13/2012 | Price change | $355,000-1.1%$177/sqft |
Source: Coldwell Banker Residential Brokerage - Milford Office #N328182 Report a problem | ||
| 7/27/2012 | Price change | $358,900-2.7%$179/sqft |
Source: Coldwell Banker Residential Brokerage - Milford Office #N328182 Report a problem | ||
| 7/18/2012 | Listed for sale | $369,000$184/sqft |
Source: Coldwell Banker Res Brokerage #N328182 Report a problem | ||
| 1/28/2005 | Sold | $369,000+10.1%$184/sqft |
Source: Smart MLS #N219928 Report a problem | ||
| 10/17/2003 | Sold | $335,000$167/sqft |
Source: Public Record Report a problem | ||
Public tax history
| Year | Property taxes | Tax assessment |
|---|---|---|
| 2025 | $7,694 +1.4% | $260,380 |
| 2024 | $7,587 +7.2% | $260,380 |
| 2023 | $7,075 +2% | $260,380 |
| 2022 | $6,939 +13.2% | $260,380 +17.4% |
| 2021 | $6,132 +0.2% | $221,780 +0.3% |
| 2020 | $6,120 -0.1% | $221,110 |
| 2019 | $6,127 -0.1% | $221,110 |
| 2018 | $6,134 -0.2% | $221,110 |
| 2017 | $6,145 -0.1% | $221,110 +0.1% |
| 2016 | $6,150 -0.1% | $220,890 |
| 2015 | $6,158 +2.4% | $220,890 |
| 2014 | $6,013 +3.6% | $220,890 |
| 2013 | $5,805 +4.2% | $220,890 +1.5% |
| 2012 | $5,569 -0.4% | $217,530 +12.4% |
| 2011 | $5,591 +1.6% | $193,510 |
| 2010 | $5,503 +3.4% | $193,510 |
| 2009 | $5,322 -2.6% | $193,510 |
| 2008 | $5,463 +4.3% | $193,510 +17.4% |
| 2007 | $5,237 +19.5% | $164,830 +21.1% |
| 2005 | $4,381 +16.4% | $136,150 +5.6% |
| 2003 | $3,763 +8.7% | $128,870 |
| 2001 | $3,461 | $128,870 |
Find assessor info on the county website
Monthly payment
Est. payment
Payment breakdown
Explore the cost of this home by adjusting the details. Changes won't be saved.Climate risks
Neighborhood: 06461
Similar homes
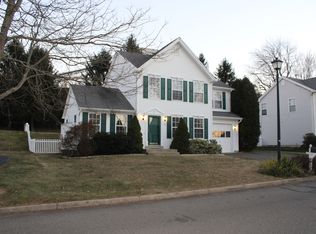
- $599,9003 bd3 ba2.2k sqft357 Plains Road, Milford, CT 06461For Sale

 MLS ID #24196674, Chris Carey, Carey & Guarrera Real Estate. Smart MLS
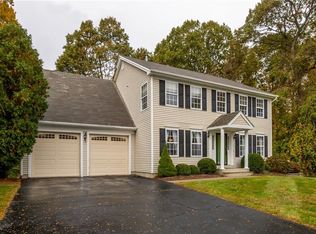
 - $649,9005 bd2 ba2.2k sqft83 Lindy Street, Milford, CT 06460For Sale
 MLS ID #24211111, Kevin M. Macharelli, Better Living Realty, LLC. Smart MLS
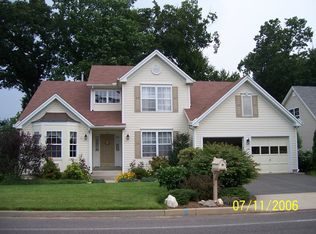
 - $799,0004 bd3 ba2.7k sqft35 Macadam Terrace, Milford, CT 06461For Sale
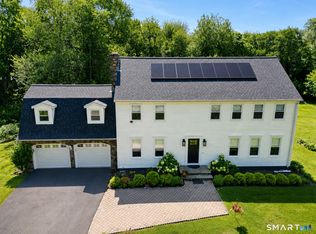 MLS ID #24193467, Karim Douich, William Raveis Real Estate. Smart MLS
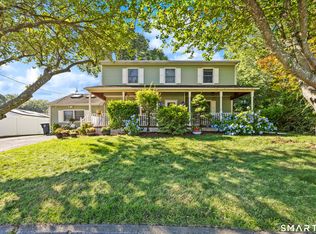
 - $619,0003 bd3 ba2k sqft162 Cornflower Drive, Milford, CT 06460For Sale
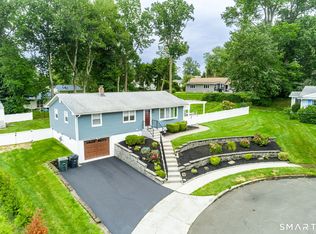 MLS ID #24202700, Kevin D. Rockoff, Rockoff Realty. Smart MLS
 - $599,9994 bd3 ba1.3k sqft233 West Main Street, Milford, CT 06460For SaleMLS ID #24206306, Holly Bryda, Compass Connecticut, LLC. Smart MLS
- $649,0002 bd1 ba2.3k sqft75 Robert Treat Parkway, Milford, CT 06460For SaleMLS ID #24205315, Maxwell Erni, The Bridge Realty Inc.. Smart MLS
- $500,0004 bd2 ba1.8k sqft162 Anson Street, Stratford, CT 06614For SaleMLS ID #24211139, Julia Cordos, eXp Realty. Smart MLS
- $695,9003 bd3 ba2.5k sqft24 Purdy Hill Road, Monroe, CT 06468For SaleMLS ID #24198660, Al Melotto, Total Realty Services LLC. Smart MLS
- $565,0003 bd2 ba1.9k sqft135 Plymouth Street, Stratford, CT 06614For SaleMLS ID #24206242, Michael Pavlicin, Coldwell Banker Realty. Smart MLS
- $579,0003 bd3 ba2.4k sqft29 Commodore Hull Drive, Derby, CT 06418For SaleMLS ID #24196764, Wayne Hugendubel, Coldwell Banker Realty. Smart MLS
- $660,0002 bd3 ba1.9k sqft18 Wicklow Lane, Shelton, CT 06484For SaleMLS ID #24204819, Terri Tournas, Coldwell Banker Realty. Smart MLS
- $574,9994 bd2 ba1.6k sqft69 Fairview Street, Milford, CT 06460For SaleMLS ID #24200760, JC Martel, Fathom Realty CT LLC. Smart MLS
- $549,0003 bd3 ba1.9k sqft35 Bruce Drive, Shelton, CT 06484For SaleMLS ID #24195447, Elizabeth Casey, William Raveis Real Estate. Smart MLS
- $725,0004 bd2 ba1.8k sqft18 Koger Road, Trumbull, CT 06611For SaleMLS ID #24211483, Katie Sparkman, William Raveis Real Estate. Smart MLS
- $639,9006 bd2 ba2.4k sqft18 Arbor Road, Monroe, CT 06468For SaleMLS ID #24205985, Anthony Fabrizio, Coldwell Banker Realty. Smart MLS
- $615,0004 bd3 ba2.4k sqft18 Buckingham Road, Seymour, CT 06483For SaleMLS ID #24199064, Michael DeBiase, Keller Williams Realty. Smart MLS
- $624,0004 bd4 ba2.5k sqft83 Winslow Drive, West Haven, CT 06516For SaleMLS ID #24202162, Buddy L. Degennaro, Coldwell Banker Realty. Smart MLS
- $665,0004 bd3 ba2.8k sqft2960 East Main Street, Bridgeport, CT 06610For SaleMLS ID #24205680, Carmen Alvarado, Century 21 Scala Group. Smart MLS
- $649,0004 bd2 ba2.4k sqft94 Ascolese Road, Trumbull, CT 06611For SaleMLS ID #24197252, Mark Mackeil, RE/MAX Right Choice. Smart MLS
- $649,9003 bd1 ba1.4k sqft56 Sunrise Avenue, Trumbull, CT 06611For SaleMLS ID #24204570, Brian J. McCarthy, LMS Strategies, Inc.. Smart MLS
