Located in the highly desirable Kent Woodlands neighborhood, this home offers privacy, space, and convenient access to some of Marin County's best amenities. Set behind a private gate on approximately 3/4 of an acre, the property enjoys sunny southern exposure, valley views, and views toward Mt. Tamalpais.
Enjoy direct access to nearby hiking and open space trails, award-winning public and private schools, and an easy commute to San Francisco.
Main Level -
* Grand foyer entry
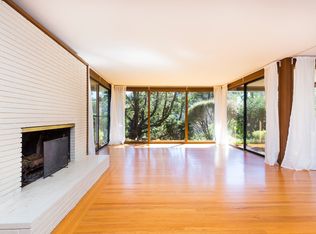
* Light oak hardwood flooring throughout
* Formal living room with cast stone fireplace
* Cathedral ceilings and recessed lighting
* Formal dining room with custom built-in banquet seating and patio access
* Chef's kitchen featuring -
* Sub-Zero refrigerator
* GE Monogram oven, range, and hood
* Quartz countertops
* Large center island with prep sink
* Wine refrigerator
* Custom cabinetry
* Built-in desk/workstation area
* Breakfast area
* Family room with gas fireplace and deck access
Bedroom Wing -
* Four bedrooms, all with en-suite bathrooms
* Primary suite featuring:
* Vaulted ceilings
* Gas fireplace
* Two walk-in closets
* Spa-inspired bathroom
* Dual vanities
* Soaking tub
* Glass-enclosed shower
* Mt. Tamalpais views
Lower Level / Guest Suite -
* Private entrance
* Kitchenette
* Full bathroom
* Flexible use as guest suite, au pair quarters, home office, or extended family space
The beautifully landscaped grounds feature tiered gardens, mature plants, citrus trees, multiple outdoor entertaining areas, and fully fenced outdoor spaces designed to take advantage of the property's remarkable setting and views.
Additional Amenities Include -
* Air conditioning
* Laundry room with washer and dryer
* Two separate garages:
* One-car garage
* Two-car garage
* Additional storage areas
* Gated entry
* Ample off-street parking
This is an unfurnished property.
Sign up to get HOT new rental listings from our team direct to your inbox each week!!
NOTE: Application Criteria includes 700* or higher FICO score for all applicants.
Review all application criteria here on our APPLY NOW link:
*Voucher holders see our website for special credit and income terms
ANIMAL POLICY: Pet may be considered on a case-by-case basis for qualified applicant(s) unless otherwise noted. Assistive animals are always permitted and are approved with legal documentation. Individual terms may vary based on property owner; pls inquire.
ADDITIONAL TERMS: No smoking. Please expect a $65.00 application processing fee per adult. Renter's Liability Insurance required.
Foundation Homes: Performance Built Property Management for Results Driven Investors.
Listed By:
Christopher Barrow, Broker + Team
Foundation Homes Property Management
Leasing ~ Management ~ Sales ~ Investments
DRE #01885922
AUTOMATED SHOWING INSTRUCTIONS
Please use the following link to view available times and request an appointment 24/7 online:
-OR-
Need to talk to us? Please call during normal business hours M-F for fastest response!
AGENTS/BROKERS: If listed on MLS, please consult agent instructions for showing/application instructions. Cooperating compensation varies by listing and is offered only as published, thanks for understanding. Our agency will handle all applications, credit reports, and lease paperwork!
PROSPECTIVE RESIDENTS: Tired of management companies that don't call you back? When renting a home professionally managed by Foundation Homes, you'll enjoy a convenient online resident portal, easy rental payment options with 24/7 emergency response and a friendly staff. We sponsor monthly exclusive resident activities + curated giveaways. We have a concierge utility set up service. We also have a Buyers Program if your ultimate goal is to buy a home. Plus, we call you back. How great is that?
INVESTORS: Ready to live the toes-in-the-sand lifestyle when you get LEVERAGE with professional property management? If you're still trying to DIY manage your property, we're in a rapidly changing legislative environment filled with risk for California Property Owners. Don't undervalue your asset with discount or DIY property management that can cost you money, lose you a great tenant, and get you into legal trouble quickly. We're performance built and results driven and can help deliver the BEST tenants and protect your asset in a changing market.
This property is offered for lease ONLY by Foundation Homes. Please look carefully at all email addresses and phone area codes.
If you feel that you are not dealing directly with us or a member of our staff, please call us immediately at our published phone number and we will be happy to verify you are dealing with the correct person who represents this property.
If there are terms or requirements that are mission critical to you in renting this property, you are responsible for verifying before leasing the property. The property owner is only responsible for the terms in the lease. Sometimes popular syndication sites publish inaccurate rental info without our knowledge. We're responsible for ads on our website only; we can't offer the same guarantee of accuracy for any of our ads syndicated on other sites.
Thanks for being a savvy consumer!
House for rent
$17,000/mo
Fees may apply
33 Acorn Way, Kentfield, CA 94904
5beds
4,235sqft
Price may not include required fees and charges. Learn more|
Single family residence
Available now
Central air
Fireplace
What's special
Gas fireplaceCitrus treesMature plantsPrivate gateCustom cabinetrySpa-inspired bathroomTiered gardens
- 27 days |
- -- |
- -- |
Zillow last checked:
Listing updated:
Travel times

Let’s turn your rent into credit progress
Build credit history with every on-time payment and get credit for the payment you’re already making.
Facts & features
Interior
Bedrooms & bathrooms
- Bedrooms: 5
- Bathrooms: 7
- Full bathrooms: 6
- 1/2 bathrooms: 1
Heating
- Fireplace
Cooling
- Central Air
Appliances
- Included: Washer
Features
- View
- Has fireplace: Yes
Interior area
- Total interior livable area: 4,235 sqft
Property
Parking
- Details: Contact manager
Features
- Exterior features: Landscaping, View Type: Mt. Tam Views
Details
- Parcel number: 07421111
Construction
Type & style
- Home type: SingleFamily
- Property subtype: Single Family Residence
Community & HOA
Community
- Security: Gated Community
Location
- Region: Kentfield
Financial & listing details
- Lease term: Contact For Details
Price history
| Date | Event | Price |
|---|---|---|
| 6/30/2026 | Price change | $17,000-5.6%$4/sqft |
Source: Zillow Rentals Report a problem | ||
| 6/16/2026 | Listed for rent | $18,000$4/sqft |
Source: Zillow Rentals Report a problem | ||
| 6/4/2026 | Sold | $5,033,000+0.8%$1,188/sqft |
Source: | ||
| 5/22/2026 | Pending sale | $4,995,000$1,179/sqft |
Source: | ||
| 5/1/2026 | Price change | $4,995,000-7.4%$1,179/sqft |
Source: | ||
| 4/18/2026 | Price change | $5,395,000-10%$1,274/sqft |
Source: | ||
| 3/10/2026 | Listed for sale | $5,995,000+155.1%$1,416/sqft |
Source: | ||
| 12/30/2003 | Sold | $2,350,000+176.5%$555/sqft |
Source: Public Record Report a problem | ||
| 7/10/1998 | Sold | $850,000$201/sqft |
Source: Public Record Report a problem | ||
Neighborhood: 94904
Nearby schools
GreatSchools rating
- 10/10Adaline E. Kent Middle SchoolGrades: 5-8Distance: 0.7 mi
- 10/10Redwood High SchoolGrades: 9-12Distance: 2.3 mi
- 10/10Anthony G. Bacich Elementary SchoolGrades: K-4Distance: 1.2 mi


