This beautifully maintained 4-bedroom, 2.5-bath residence offers the perfect blend of comfort, quality, and thoughtful upgrades. Featuring a spacious 1-car garage and elegant hardwood flooring throughout, the home exudes warmth and timeless appeal.
The exterior showcases durable siding (updated in 2009) and a dormer addition completed in 2009, enhancing both space and architectural character. Inside, the home is equipped with a central air system (2009) with dual-zone climate control. A high-quality Burnham heating system, installed in 2009 and later expanded, now provides efficient three-zone heating for optimal comfort throughout the home. Electrical service includes a 200-amp panel.
The kitchen is appointed with granite countertops and a premium ceramic tile floor, offering both style and functionality. Bathrooms have been tastefully updated, and the primary suite includes a walk-in closet for added convenience.
Additional highlights include Andersen windows, an in-ground sprinkler system, and a fully finished basement with proper egress—ideal for extended living or entertaining. Utilities include public sewer and private well water, with gas available in the home.
This property has been meticulously cared for and thoughtfully improved, making it a truly exceptional offering.
Pending
$919,999
33 Albert Street, Hicksville, NY 11801
4beds
1,680sqft
Single Family Residence, Residential
Built in 1951
5,000 Square Feet Lot
$-- Zestimate®
$548/sqft
$-- HOA
What's special
Elegant hardwood flooring throughoutIn-ground sprinkler systemDurable sidingAndersen windows
- 83 days |
- 75 |
- 2 |
Likely to sell faster than
Zillow last checked:
Listing updated:
Listed by:
Realty Connect USA LLC 516-714-3606,
Gagandeep S. Manuja 347-993-2000,
Jaswinder Singh 718-831-1230,
Realty Connect USA LLC
Source: OneKey® MLS as distributed by MLS GRID,MLS#: 991149
Facts & features
Interior
Bedrooms & bathrooms
- Bedrooms: 4
- Bathrooms: 3
- Full bathrooms: 2
- 1/2 bathrooms: 1
Other
- Description: Eik, Lr, Dr, bedroom, Full bath
- Level: First
Other
- Description: 3 Bedrooms, Full bath
- Level: Second
Basement
- Description: Full finished, half bath
- Level: Basement
Heating
- Natural Gas
Cooling
- Central Air
Appliances
- Included: Dishwasher, Dryer, Microwave, Refrigerator, Washer
- Laundry: In Basement
Features
- First Floor Bedroom, First Floor Full Bath, Eat-in Kitchen, Formal Dining, Granite Counters, Walk-In Closet(s)
- Flooring: Hardwood
- Basement: Finished,Full
- Attic: Pull Stairs
- Has fireplace: No
Interior area
- Total structure area: 1,680
- Total interior livable area: 1,680 sqft
Property
Parking
- Total spaces: 1
- Parking features: Driveway
- Garage spaces: 1
- Has uncovered spaces: Yes
Features
- Patio & porch: Patio
- Fencing: Fenced
Lot
- Size: 5,000 Square Feet
Details
- Parcel number: 2489466340000180
- Special conditions: None
Construction
Type & style
- Home type: SingleFamily
- Architectural style: Exp Cape
- Property subtype: Single Family Residence, Residential
Materials
- Frame
Condition
- Updated/Remodeled
- Year built: 1951
Utilities & green energy
- Sewer: Public Sewer
- Water: Public
- Utilities for property: Electricity Connected, Natural Gas Connected, Sewer Connected
Community & HOA
HOA
- Has HOA: No
Location
- Region: Hicksville
Financial & listing details
- Price per square foot: $548/sqft
- Tax assessed value: $578
- Annual tax amount: $12,471
- Date on market: 4/29/2026
- Cumulative days on market: 84 days
- Listing agreement: Exclusive Right To Sell
- Electric utility on property: Yes
Estimated market value
Not available
Estimated sales range
Not available
Not available
Price history
| Date | Event | Price |
|---|---|---|
| 6/3/2026 | Pending sale | $919,999$548/sqft |
Source:  OneKey® MLS as distributed by MLS GRID #991149 Report a problem OneKey® MLS as distributed by MLS GRID #991149 Report a problem | ||
| 4/29/2026 | Listed for sale | $919,999+53.6%$548/sqft |
Source: OneKey® MLS as distributed by MLS GRID #991149 Report a problem | ||
| 6/1/2016 | Listing removed | $599,000$357/sqft |
Source: Douglas Elliman #2843514 Report a problem | ||
| 5/6/2016 | Price change | $599,000-3.2%$357/sqft |
Source: Douglas Elliman #2843514 Report a problem | ||
| 4/12/2016 | Price change | $619,000-3.1%$368/sqft |
Source: Douglas Elliman Report a problem | ||
| 3/24/2016 | Price change | $639,000+9.2%$380/sqft |
Source: Douglas Elliman Report a problem | ||
| 3/18/2016 | Price change | $585,000+1%$348/sqft |
Source: Owner #24059220 Report a problem | ||
| 3/5/2016 | Listed for sale | $579,000+103.2%$345/sqft |
Source: Owner #24059220 Report a problem | ||
| 12/18/2002 | Sold | $285,000$170/sqft |
Source: Public Record Report a problem | ||
Public tax history
| Year | Property taxes | Tax assessment |
|---|---|---|
| 2024 | -- | $578 |
| 2023 | -- | $578 |
| 2022 | -- | $578 |
| 2021 | $11,183 +3.6% | -- |
| 2020 | $10,790 -9.8% | $812 -18.8% |
| 2019 | $11,962 | $1,000 |
| 2018 | $11,962 +4.5% | $1,000 |
| 2017 | $11,451 +6.5% | $1,000 |
| 2016 | $10,751 +141.1% | $1,000 |
| 2015 | $4,459 +9.6% | $1,000 |
| 2013 | $4,067 +7.3% | $1,000 |
| 2012 | $3,790 +6.5% | $1,000 +27.4% |
| 2011 | $3,558 +7.2% | $785 -4.5% |
| 2010 | $3,318 | $822 -20.8% |
| 2009 | -- | $1,038 +2.2% |
| 2008 | -- | $1,016 +5.9% |
| 2006 | -- | $959 -41.8% |
| 2005 | -- | $1,647 -34.4% |
| 2004 | -- | $2,512 |
| 2003 | -- | $2,512 -48.2% |
| 2002 | -- | $4,850 |
| 2001 | -- | $4,850 |
| 2000 | -- | $4,850 |
Find assessor info on the county website
Monthly payment
Climate risks
Neighborhood: 11801
Nearby schools
GreatSchools rating
- 9/10Lee Avenue SchoolGrades: K-5Distance: 0.5 mi
- 6/10Hicksville Middle SchoolGrades: 6-8Distance: 0.7 mi
- 6/10Hicksville High SchoolGrades: 9-12Distance: 1 mi
Schools provided by the listing agent
- Elementary: Burns Avenue School
- Middle: Hicksville Middle School
- High: Hicksville High School
Source: OneKey® MLS as distributed by MLS GRID. This data may not be complete. We recommend contacting the local school district to confirm school assignments for this home.
- $635,0003 bd1 ba-- sqft17 Mineola Ave, Hicksville, NY 11801Sold

- $800,0004 bd3 ba1.5k sqft32 Albert St, Hicksville, NY 11801Sold

- $893,8007 bd2 ba2k sqft19 Mineola Ave, Hicksville, NY 11801Off Market
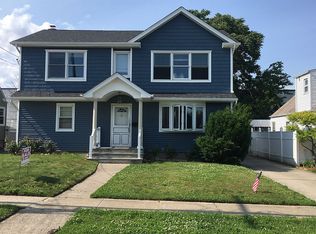
- $766,200-- bd2 ba1.2k sqft9 Mineola Ave, Hicksville, NY 11801Off Market
- $717,800-- bd2 ba1.1k sqft32 Power St, Hicksville, NY 11801Off Market
- $900,3003 bd2 ba1.6k sqft29 Albert St, Hicksville, NY 11801Off Market
- $687,000-- bd1 ba1.1k sqft18 Mineola Ave, Hicksville, NY 11801Off Market
- $676,0004 bd2 ba1.6k sqft20 Mineola Ave, Hicksville, NY 11801Sold
A local agent can set up tours, give advice and negotiate with sellers.
Similar homes
- $948,8884 bd3 ba1.6k sqft15 Farm Lane, Hicksville, NY 11801For Sale

 MLS ID #1008509, Rahul Jaggi, Listing by: Voro LLC. OneKey® MLS as distributed by MLS GRID
 - $925,0004 bd3 ba2k sqft20 Howard Street, Hicksville, NY 11801For Sale
 MLS ID #1020677, Rahul Jaggi, Listing by: Voro LLC. OneKey® MLS as distributed by MLS GRID
 - $899,9994 bd2 ba2k sqft119 Scooter Lane, Hicksville, NY 11801For Sale
 MLS ID #1018167, Gagandeep S. Manuja, Listing by: Realty Connect USA LLC. OneKey® MLS as distributed by MLS GRID
 - $1,049,9994 bd3 ba1.9k sqft165 Wilfred Boulevard, Hicksville, NY 11801For Sale
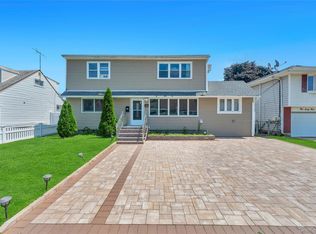 MLS ID #1027631, Gursatinder Kaur, Listing by: National Real Estate Agency. OneKey® MLS as distributed by MLS GRID
 - $899,9995 bd3 ba2.2k sqft26 Picture Lane, Hicksville, NY 11801For SaleMLS ID #1018831, Andy J. Wu, Listing by: CPRE Elite Inc. OneKey® MLS as distributed by MLS GRID
- $829,9993 bd2 ba1.6k sqft46 Walter Avenue, Hicksville, NY 11801For SaleMLS ID #1018160, Jaswinder Singh, Listing by: Realty Connect USA LLC. OneKey® MLS as distributed by MLS GRID
- $1,099,9994 bd3 ba2.1k sqft30 Andover Lane, Hicksville, NY 11801For SaleMLS ID #997684, Gagandeep S. Manuja, Listing by: Realty Connect USA LLC. OneKey® MLS as distributed by MLS GRID
- $958,0003 bd2 ba1.5k sqft135 Southern Parkway, Plainview, NY 11803For SaleMLS ID #1027539, Sima Levy, Listing by: Nest Seekers LLC. OneKey® MLS as distributed by MLS GRID
- $985,0006 bd3 ba2.3k sqft226 Princess Street, Hicksville, NY 11801For SaleMLS ID #1018043, Rahul Jaggi, Listing by: Voro LLC. OneKey® MLS as distributed by MLS GRID
- $969,0003 bd3 ba1.5k sqft57 Blanche Street, Plainview, NY 11803For SaleMLS ID #1022129, Gregory G. Parks, Listing by: Douglas Elliman Real Estate. OneKey® MLS as distributed by MLS GRID
- $799,0004 bd3 ba1.5k sqft4 Gates Avenue, Plainview, NY 11803For SaleMLS ID #1011133, Danielle Laria CBR, Listing by: Daniel Gale Sothebys Intl Rlty. OneKey® MLS as distributed by MLS GRID
- $949,0004 bd2 ba1.6k sqft14 Benmor Court, Plainview, NY 11803For SaleMLS ID #1018120, Frank Failla, Listing by: Handsome Real Estate Inc. OneKey® MLS as distributed by MLS GRID
- $949,0004 bd2 ba2.4k sqft25 Cobalt Lane, Westbury, NY 11590For SaleMLS ID #981367, Kelly Forman, Listing by: Compass Greater NY LLC. OneKey® MLS as distributed by MLS GRID
- $749,0003 bd1 ba1.2k sqft6 Island Street, Plainview, NY 11803For SaleMLS ID #1020084, Patrick Diskin, Listing by: P J Diskin And Sons Realty LTD. OneKey® MLS as distributed by MLS GRID
- $849,9995 bd2 ba2k sqft34 Hedge Lane, Westbury, NY 11590For SaleMLS ID #1022166, Mohammed Ali Rizvi, Listing by: Keller Williams Realty Greater. OneKey® MLS as distributed by MLS GRID
- $879,9994 bd2 ba2.3k sqft2625 Cypress Avenue, East Meadow, NY 11554For SaleMLS ID #999184, Sandra D. Caravano, Listing by: Signature Premier Properties. OneKey® MLS as distributed by MLS GRID
- $799,0004 bd3 ba2k sqft1000 Oakfield Avenue, North Bellmore, NY 11710For SaleMLS ID #1012996, Athanasios Skoufis, Listing by: Signature Premier Properties. OneKey® MLS as distributed by MLS GRID
- $949,9994 bd3 ba1.6k sqft48 Liberty Avenue, Mineola, NY 11501For SaleMLS ID #1004221, Gagandeep S. Manuja, Listing by: Realty Connect USA LLC. OneKey® MLS as distributed by MLS GRID
- $998,0005 bd4 ba1.8k sqft67 Douglas Drive, East Meadow, NY 11554For SaleMLS ID #1016719, Richard R. Krug Jr PSA SRES SFR, Listing by: Coldwell Banker American Homes. OneKey® MLS as distributed by MLS GRID
- $899,0003 bd3 ba1.7k sqft146 Melville Road, Farmingdale, NY 11735For SaleMLS ID #1016544, Hezrell Vasquez CBR SRS, Listing by: Voro LLC. OneKey® MLS as distributed by MLS GRID
