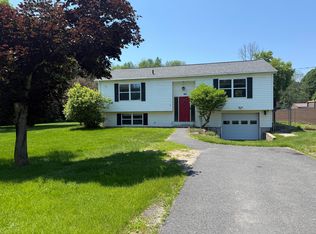
This charming 3-bedroom, 2.5-bath cape-style home nestled on 3.93 private acres offers the perfect blend of comfort, convenience and peaceful country living. Step inside to the open concept living and dining area creating a bright and welcoming space that is perfect for everyday living and entertaining. The spacious oak kitchen features pull out shelving which provides easy access and exceptional storage for all your cooking essentials. Designed with convenience in mind, the main level primary suite includes a full bath and an adjacent laundry area making single-level living a breeze. Upstairs you will find additional bedrooms and a full bathroom offering flexible space for family, guests or a home office. Don't miss this opportunity. Oil used was 1813 gallons. NYSEG cost was $428.00
Pending
$369,900
33 Alfreda Ct, Morrisonville, NY 12962
3beds
1,944sqft
Single Family Residence
Built in 1989
3.93 Acres Lot
$-- Zestimate®
$190/sqft
$-- HOA
What's special
Bright and welcoming spacePull out shelvingAdjacent laundry areaSpacious oak kitchenMain level primary suite
- 42 days
- 32
- 3
Zillow last checked:
Listing updated:
Listed by:
REMAX North Country 518-563-1200,
Kathy Bennett
Source: ACVMLS,MLS#: 208120
Facts & features
Interior
Bedrooms & bathrooms
- Bedrooms: 3
- Bathrooms: 3
- Full bathrooms: 2
- 1/2 bathrooms: 1
Primary bedroom
- Features: Carpet
- Level: First
- Area: 143 Square Feet
- Dimensions: 11 x 13
Bedroom 2
- Description: Walk-In Closet
- Features: Carpet
- Level: Second
- Area: 169 Square Feet
- Dimensions: 13 x 13
Bedroom 3
- Features: Carpet
- Level: Second
- Area: 156 Square Feet
- Dimensions: 12 x 13
Primary bathroom
- Description: Jetted Tub
- Features: Ceramic Tile
- Level: First
- Area: 64 Square Feet
- Dimensions: 8 x 8
Bathroom 1
- Description: Half Bathroom
- Features: Ceramic Tile
- Level: First
- Area: 25 Square Feet
- Dimensions: 5 x 5
Bathroom 2
- Features: Vinyl
- Level: Second
- Area: 125 Square Feet
- Dimensions: 10 x 12.5
Other
- Features: Carpet
- Level: First
- Area: 255 Square Feet
- Dimensions: 15 x 17
Kitchen
- Description: Oak Cabinets, Pull out shelves
- Features: Ceramic Tile
- Level: First
- Area: 255 Square Feet
- Dimensions: 15 x 17
Laundry
- Features: Vinyl
- Level: First
- Area: 28 Square Feet
- Dimensions: 4 x 7
Living room
- Description: Open Concept into Dining Room, Fireplace
- Features: Carpet
- Level: First
- Area: 336 Square Feet
- Dimensions: 14 x 24
Office
- Features: Carpet
- Level: Second
- Area: 208 Square Feet
- Dimensions: 8 x 26
Other
- Description: Mud Room
- Features: Ceramic Tile
- Level: First
- Area: 50 Square Feet
- Dimensions: 5 x 10
Other
- Description: Breezeway
- Features: Hardwood
- Level: First
- Area: 125 Square Feet
- Dimensions: 10 x 12.5
Other
- Description: Covered Porch
- Features: Other
- Level: First
- Area: 96 Square Feet
- Dimensions: 6 x 16
Other
- Description: Wrap Around Porch
- Features: Other
- Level: First
- Area: 280 Square Feet
- Dimensions: 10 x 28
Heating
- Hot Water, Oil
Appliances
- Included: Dishwasher, Microwave, Range, Refrigerator
- Laundry: In Hall, Laundry Closet, Main Level
Features
- Central Vacuum, Eat-in Kitchen, Entrance Foyer, Kitchen Island, Recessed Lighting
- Flooring: Carpet, Ceramic Tile, Vinyl
- Windows: Wood Frames
- Basement: Concrete,Exterior Entry,Full,Interior Entry,Sump Pump,Unfinished
- Number of fireplaces: 1
- Fireplace features: Living Room, Wood Burning Stove
Interior area
- Total structure area: 1,944
- Total interior livable area: 1,944 sqft
- Finished area above ground: 1,944
- Finished area below ground: 0
Property
Parking
- Total spaces: 5
- Parking features: Driveway, Garage Faces Front, Gravel
- Attached garage spaces: 2
- Uncovered spaces: 3
Features
- Levels: Two
- Patio & porch: Covered, Rear Porch, Side Porch, Wrap Around
- Has spa: Yes
- Spa features: Bath
Lot
- Size: 3.93 Acres
- Features: Back Yard, Cleared, Front Yard, Private
Details
- Parcel number: 177.4.5
- Zoning: Residential
- Other equipment: Fuel Tank(s)
Construction
Type & style
- Home type: SingleFamily
- Architectural style: Cape Cod
- Property subtype: Single Family Residence
Materials
- Wood Siding
- Foundation: Poured
- Roof: Asphalt
Condition
- Updated/Remodeled
- New construction: No
- Year built: 1989
Utilities & green energy
- Sewer: Septic Tank
- Water: Well
- Utilities for property: None
Community & HOA
Community
- Subdivision: Vine Hill Common
HOA
- Has HOA: No
Location
- Region: Morrisonville
Financial & listing details
- Price per square foot: $190/sqft
- Tax assessed value: $382,500
- Annual tax amount: $6,664
- Date on market: 8/12/2026
- Listing agreement: Exclusive Right To Sell
- Listing terms: Cash,Conventional
- Lease term: Short Term Lease
- Road surface type: Paved
Estimated market value
Not available
Estimated sales range
Not available
Not available
Price history
| Date | Event | Price |
|---|---|---|
| 8/18/2026 | Pending sale | $369,900$190/sqft |
Source:  ACVMLS #208120 Report a problem ACVMLS #208120 Report a problem | ||
| 8/12/2026 | Listed for sale | $369,900$190/sqft |
Source: ACVMLS #208120 Report a problem | ||
Public tax history
| Year | Property taxes | Tax assessment |
|---|---|---|
| 2025 | -- | $382,500 +14.5% |
| 2024 | -- | $334,000 |
| 2023 | -- | $334,000 +11.3% |
| 2022 | -- | $300,200 +10.6% |
| 2021 | -- | $271,400 |
| 2020 | -- | $271,400 +7.5% |
| 2019 | -- | $252,400 |
| 2018 | -- | $252,400 |
| 2017 | $3,793 | $252,400 |
| 2016 | -- | $252,400 |
| 2015 | -- | $252,400 |
| 2014 | -- | $252,400 |
| 2013 | -- | $252,400 |
| 2012 | -- | $252,400 |
| 2011 | -- | $252,400 |
| 2010 | -- | $252,400 |
| 2009 | -- | $252,400 |
| 2008 | -- | $252,400 +7.5% |
| 2007 | -- | $234,700 +12.5% |
| 2006 | -- | $208,600 +5.2% |
| 2005 | -- | $198,200 +6.5% |
| 2004 | -- | $186,100 +5.1% |
| 2003 | -- | $177,100 +12.5% |
| 2002 | -- | $157,400 |
| 2001 | -- | $157,400 |
| 2000 | -- | $157,400 |
Find assessor info on the county website
Monthly payment
Climate risks
Neighborhood: 12962
Similar homes
- $414,9003 bd3 ba2.4k sqft19 Alfreda Ct, Morrisonville, NY 12962For Sale
 MLS ID #208084, Jessica Coffman, Listing by: Elite Realty North. ACVMLS
 - $315,0003 bd2 ba1.7k sqft107 Soper St, Morrisonville, NY 12962For Sale
 MLS ID #208156, Gaelan Trombley, Listing by: Kavanaugh Realty-Plattsburgh. ACVMLS
 - $439,0004 bd2 ba2.2k sqft2 Myron Pl, Morrisonville, NY 12962For Sale
 MLS ID #208379, Lloyd Carter, Listing by: Fesette Realty, LLC. ACVMLS
 - $299,0003 bd3 ba1.6k sqft889 Mason St, Morrisonville, NY 12962For Sale
 MLS ID #207360, Lisa LaPorte, Listing by: Real Broker NY, LLC. ACVMLS
