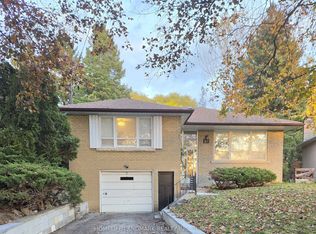
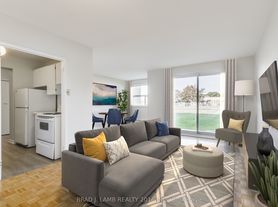
Beautifully Maintained RENOVATED Detached Bungalow ( Main Floor -3 beds + 4-piece bath + Kitchen + Living/Dining) + Renovated Basement (SEPARATE ENTRANCE 3 beds + good size full bathroom + full Kitchen + Living) is available for RENT in one of Toronto's most sought-after - Family Friendly neighborhoods - the desirable Victoria Park / 401 / York Mills area. - Enjoy Peace of a Quiet Crescent while being Minutes from Major Highways (Hwy 401/DVP/404/407). - Walking Distance to Transit (TTC), Schools, Parks, Shopping Centers (Fairview/Parkway Mall), Restaurants. With its blend of comfort, convenience, and space, this home is Perfect for Families or Professionals seeking a welcoming place to live.Tenant pays Utilities. * MAIN FLOOR FEATURES - Modern Open-Concept Kitchen, Living Room, and Dining Room Layout3 Generously sized Bedrooms with Ample Closet space - Full 4-piece Bathroom - Gourmet Kitchen with Stainless Steel Appliances, Quartz Countertops, Stylish Backsplash, - Deep Pantry Style Closets and a Large Island perfect for Entertaining while CookingSpacious, Bright Living and Dining area - Gleaming Hardwood Floors throughout, - Bright, Welcoming Big Windows throughout the house- Shutter Blinds on the Main Floor help Save Money and Energy - Lots of GREEN space - access to Front yard and Backyard. BONUS: Big Wooden DECK in the Backyard. Perfect for Entertaining or Relaxing in the outdoors.- Extra-Long Driveway with Beautiful Interlocking - Good for 4 Cars. - Shared Laundry (in the Basement) BASEMENT FEATURES - YEAR OLD FULLY FINISHED Basement - Modern Open-Concept layout , Living Room, and Dining Room -NEW Kitchen with Stainless Steel Appliances, Quartz Countertops - 03 Generously sized Bedrooms with window & Closet- - Full Bathroom with Standing shower - Utility room- Tenant pays all utilities. -
IDX information is provided exclusively for consumers' personal, non-commercial use, that it may not be used for any purpose other than to identify prospective properties consumers may be interested in purchasing, and that data is deemed reliable but is not guaranteed accurate by the MLS .
House for rent
Singlefamily
Available now
Air conditioner, central air
Ensuite laundry
4 Parking spaces parking
Forced air, natural gas
What's special
Deep pantry style closetsGleaming hardwood floors throughout
- 6 days |
- -- |
- -- |
Zillow last checked:
Listing updated:
Travel times

Let’s turn your rent into credit progress
Build credit history with every on-time payment and get credit for the payment you’re already making.
Facts & features
Interior
Bedrooms & bathrooms
- Bedrooms: 6
- Bathrooms: 2
- Full bathrooms: 2
Heating
- Forced Air, Natural Gas
Cooling
- Air Conditioner, Central Air
Appliances
- Included: Dryer, Washer
- Laundry: Ensuite, In Basement, In Unit
Features
- Primary Bedroom - Main Floor, Separate Heating Controls, Separate Hydro Meter, Water Meter
- Flooring: Carpet Free
- Has basement: Yes
Property
Parking
- Total spaces: 4
- Parking features: Private
- Details: Contact manager
Features
- Exterior features: Primary Bedroom - Main Floor, Separate Heating Controls, Separate Hydro Meter, Water Meter
- Pool features: Contact manager
Lot
- Features: Front Yard
Construction
Type & style
- Home type: SingleFamily
- Architectural style: Bungalow
- Property subtype: SingleFamily
Materials
- Roof: Asphalt Shingle
Community & HOA
Location
- Region: Toronto
Financial & listing details
- Lease term: Contact For Details
Nearby apartments for rent


Neighborhood: Wexford
Nearby schools
GreatSchools rating
No schools nearby
We couldn't find any schools near this home.