Opportunity to bring your own style to this 3-bedroom, Cape Cod. The home features a distinct living room, a formal dining room, and an attached 1-car garage. While the interior is dated and ready for your cosmetic updates, it offers a straightforward footprint to work with. Outdoor features include a covered deck that overlooks a very nice, spacious backyard. Schedule your showing today to see the space and layout for yourself.
Under contract
$239,000
33 Amherst Street, Torrington, CT 06790
3beds
1,098sqft
Single Family Residence
Built in 1940
7,405 Square Feet Lot
$-- Zestimate®
$218/sqft
$-- HOA
What's special
Covered deckFormal dining roomVery nice spacious backyard
- 46 days
- 53
- 1
Likely to sell faster than
Zillow last checked:
Listing updated:
Listed by:
Lili Miller (203)981-1087,
Lili Miller Real Estate LLC 203-981-1087
Source: Smart MLS,MLS#: 24200376
Facts & features
Interior
Bedrooms & bathrooms
- Bedrooms: 3
- Bathrooms: 1
- Full bathrooms: 1
Primary bedroom
- Level: Main
Bedroom
- Level: Upper
Bedroom
- Level: Upper
Bathroom
- Level: Main
Dining room
- Level: Main
Kitchen
- Level: Main
Living room
- Level: Main
Heating
- Radiator, Oil, Solar
Cooling
- Wall Unit(s)
Appliances
- Included: Oven/Range, Refrigerator, Washer, Dryer, Water Heater
Features
- Basement: Full,Unfinished
- Attic: Access Via Hatch
- Has fireplace: No
Interior area
- Total structure area: 1,098
- Total interior livable area: 1,098 sqft
- Finished area above ground: 1,098
Property
Parking
- Total spaces: 1
- Parking features: Attached
- Attached garage spaces: 1
Lot
- Size: 7,405 Square Feet
- Features: Level
Details
- Parcel number: 889313
- Zoning: R10S
Construction
Type & style
- Home type: SingleFamily
- Architectural style: Cape Cod
- Property subtype: Single Family Residence
Materials
- Aluminum Siding
- Foundation: Concrete Perimeter
- Roof: Shingle
Condition
- New construction: No
- Year built: 1940
Utilities & green energy
- Sewer: Public Sewer
- Water: Public
Community & HOA
Community
- Features: Park, Shopping/Mall
- Subdivision: West Torrington
HOA
- Has HOA: No
Location
- Region: Torrington
Financial & listing details
- Price per square foot: $218/sqft
- Tax assessed value: $146,020
- Annual tax amount: $4,886
- Date on market: 8/19/2026
Estimated market value
Not available
Estimated sales range
Not available
Not available
Price history
| Date | Event | Price |
|---|---|---|
| 8/25/2026 | Pending sale | $239,000$218/sqft |
Source:  Smart MLS #24200376 Report a problem Smart MLS #24200376 Report a problem | ||
| 8/19/2026 | Listed for sale | $239,000+69.9%$218/sqft |
Source: Smart MLS #24200376 Report a problem | ||
| 8/7/2004 | Sold | $140,700+43.9%$128/sqft |
Source: Smart MLS #L108693 Report a problem | ||
| 12/2/1999 | Sold | $97,800$89/sqft |
Source: Public Record Report a problem | ||
Public tax history
| Year | Property taxes | Tax assessment |
|---|---|---|
| 2025 | $5,614 +43.2% | $146,020 +78.7% |
| 2024 | $3,921 +0% | $81,730 |
| 2023 | $3,920 +1.7% | $81,730 |
| 2022 | $3,853 +2.1% | $81,730 |
| 2021 | $3,773 | $81,730 |
| 2020 | $3,773 +7% | $81,730 +7% |
| 2019 | $3,526 | $76,370 |
| 2018 | $3,526 +0.9% | $76,370 |
| 2017 | $3,494 | $76,370 |
| 2016 | $3,494 | $76,370 |
Find assessor info on the county website
Monthly payment
Est. payment
Payment breakdown
Explore the cost of this home by adjusting the details. Changes won't be saved.Climate risks
Neighborhood: 06790
Similar homes
- $295,0003 bd1 ba1k sqft344 Charles Street, Torrington, CT 06790For Sale
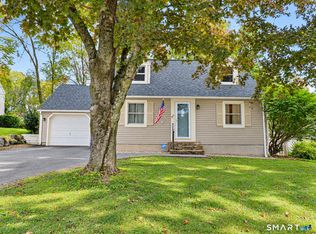
 MLS ID #24211121, Pam Famiglietti, William Raveis Real Estate. Smart MLS
 - $249,9003 bd1 ba912 sqft16 Torrington Heights Road, Torrington, CT 06790For Sale
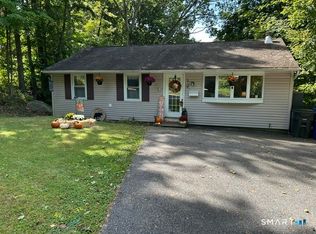 MLS ID #24207994, Darin D'Amico, D'Amico Agency. Smart MLS
 - $285,0004 bd1 ba1k sqft426 Winthrop Street, Torrington, CT 06790For Sale
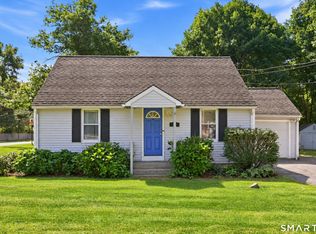 MLS ID #24206278, Linda Ganem, Borla & Associates Real Estate. Smart MLS
 - $249,0003 bd2 ba1.4k sqft73 James Street, Torrington, CT 06790For Sale
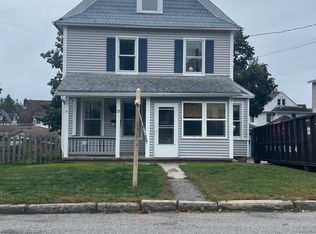 MLS ID #24198252, Lisa Garten Johnson, Turning Point Realty, LLC. Smart MLS
 - $285,0003 bd1 ba1.3k sqft82 McKinley Street, Torrington, CT 06790For SaleMLS ID #24208798, Deborah A. Eldredge, Lamacchia Realty. Smart MLS
- $295,5002 bd2 ba1.3k sqft135 Ginger Lane, Torrington, CT 06790For SaleMLS ID #24211524, Michael J. Flaherty Jr, Sullivan Real Estate Inc. Smart MLS
- $242,9002 bd1 ba1.1k sqft58 Doman Drive, Torrington, CT 06790For SaleMLS ID #24174310, Douglas Ledewitz, Pulse Realty LLC. Smart MLS
- $289,9002 bd1 ba1.2k sqft155 Frederick Street, Torrington, CT 06790For SaleMLS ID #24205194, Patrick Capobianco, Dave Jones Realty, LLC. Smart MLS
- $299,9003 bd1 ba1.4k sqft510 Charles Street, Torrington, CT 06790For SaleMLS ID #24197398, Chris Jahn, Showcase Realty, Inc.. Smart MLS
- $314,9003 bd1 ba1k sqft168 West Pearl Road, Torrington, CT 06790For SaleMLS ID #24209058, Chris Clarke, Coldwell Banker Realty. Smart MLS
- $225,0003 bd3 ba1.3k sqftSquire Hill Ii, Torrington, CT 06790For SaleMLS ID #24199347, Tricia Sherwin, Berkshire Hathaway NE Prop.. Smart MLS
- $339,9002 bd1 ba1.4k sqft170 Dawes Avenue, Torrington, CT 06790For SaleMLS ID #24202128, Derek J. Savoy, Coldwell Banker Realty. Smart MLS
- $192,9002 bd2 ba1k sqftSquire Hill Ii, Torrington, CT 06790For SaleMLS ID #24211190, Michael Grella, The Washington Agency. Smart MLS
- $199,000-- bd-- ba550 sqft303 Westside Lane, Torrington, CT 06790For SaleMLS ID #24206690, Cindy M. Sherwood, The Gonzalez Property Group. Smart MLS
- $215,0003 bd2 ba1.4k sqftLakeridge, Torrington, CT 06790For SaleMLS ID #24208311, Rosemary B. Scanlon, Coldwell Banker Realty. Smart MLS
- $219,0002 bd2 ba1k sqftWarrenton Mill, Torrington, CT 06790For SaleMLS ID #24197064, Bob B. Ficks, Berkshire Hathaway NE Prop.. Smart MLS
- $229,0003 bd2 ba1.6k sqftLakeridge, Torrington, CT 06790For SaleMLS ID #24209045, Mary Clancey, William Pitt Sotheby's Int'l. Smart MLS
- $275,0002 bd2 ba1.2k sqft11 Cottage Road, Harwinton, CT 06791For SaleMLS ID #24203815, Matthew J. Egan, Regency Real Estate, LLC. Smart MLS
- $239,9003 bd1 ba1.2k sqft35 Prospect Street, Winchester, CT 06098For SaleMLS ID #24210294, Austin Brochu, Sullivan Real Estate Inc. Smart MLS
- $209,9003 bd2 ba1.5k sqftSquire Hill Ii, Torrington, CT 06790For SaleMLS ID #24161331, Kelly Sullivan, Sullivan Real Estate Inc. Smart MLS
