Skip main navigation
Sold for $2,300,000
  • $2,300,000

    33 Anchorage Ln, Duxbury, MA 02332

    5beds
    4,451sqft
    Single Family Residence
    Built in 1949
    1.93 Acres Lot
    $3,324,200 Zestimate®
    $517/sqft
    $7,167 Estimated rent

    Home value

    $3,324,200

    $2.89M - $3.86M

    $7,167/mo

    Zestimate® history
    Loading
    Loading...

    Owner options

    List your home for rent

    $7,167/mo

    Rent Zestimate®

    Find your next renter with Zillow Rental Manager. Plus, with online applications, you can quickly screen prospective tenants – for free.

    Learn more

    $7,167/mo

    Rent Zestimate®

    Refinance and save

    $14,540/mo

    Est. payment

    Refinancing to a lower rate could help reduce your monthly payments and save thousands over the life of the loan.

    See today's rates

    $14,540/mo

    Est. payment

    Explore your selling options

    Work with a Zillow partner agent

    Leverage their expertise and Zillow's premium Showcase listings to get your home seen by more buyers.

    Get started

    List with your own agent

    Get your home in front of millions of buyers by listing it on Zillow.

    Learn how to do it

    Sell it yourself

    Take full control of how buyers see your home on Zillow by listing For Sale by Owner (FSBO).

    List your home

    What's special

    Peek-a-boo water viewsSliding doorAmple windowsPrivate gravel roadBrick patioModern architectural detailsAntique reproduction
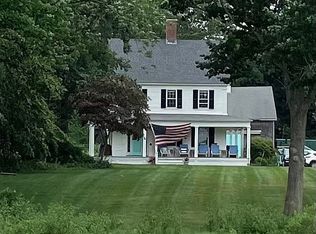

    Price Improvement on this unique Seaside Sanctuary • Located in the heart of Duxbury, surrounded by Wild Land Trust Conservation Land & adjacent to Blue Fish River, this home must be experienced to truly grasp its special retreat location. Tucked away along a private gravel road that winds along the water, it is graciously sited on just under 2 tree-lined acres. This antique reproduction mixes old & modern architectural details that surprise & delight the senses, offering both warm & cozy rooms for hiding away or grand & spacious rooms perfect for entertaining. 2 separate wings make this a wonderful option for working from home & housing multiple generations. Connected by a recently renovated cathedral-ceilinged kitchen featuring ample windows that overlook a picturesque backyard w/ a sliding door that opens onto a brick patio for dining under the stars. Close to the best Duxbury has to offer, Peek-a-boo water views, Beaches, Schools, Shops, & Dining • Serenity Found

    Zillow last checked:

    Listing updated:

    Listed by:

    Dawn Hadley 617-834-7844,

    Engel & Volkers, South Shore 781-934-2588,

    Dawn Hadley 617-834-7844

    Bought with:

    Regan Peterman

    South Shore Sotheby's International Realty

    Source: MLS PIN,MLS#: 73061268

    Facts & features

    Interior

    Bedrooms & bathrooms
    • Bedrooms: 5
    • Bathrooms: 4
    • Full bathrooms: 4
    • Main level bathrooms: 1
    Primary bedroom
    • Features: Bathroom - Full, Ceiling Fan(s), Cedar Closet(s), Closet, Flooring - Wood, Cable Hookup, Lighting - Sconce, Crown Molding, Half Vaulted Ceiling(s)
    • Level: Second
    Bedroom 2
    • Features: Closet, Flooring - Wood, Chair Rail, Crown Molding, Decorative Molding
    • Level: Second
    Bedroom 3
    • Features: Closet, Flooring - Wood, Chair Rail, Crown Molding
    • Level: Second
    Bedroom 4
    • Features: Bathroom - Full, Ceiling Fan(s), Walk-In Closet(s), Closet, Flooring - Wood, Lighting - Sconce, Half Vaulted Ceiling(s)
    • Level: Second
    Bedroom 5
    • Features: Ceiling Fan(s), Closet, Flooring - Wood, French Doors, Lighting - Sconce, Half Vaulted Ceiling(s)
    • Level: Second
    Primary bathroom
    • Features: Yes
    Bathroom 1
    • Features: Bathroom - 3/4, Bathroom - Tiled With Shower Stall, Flooring - Stone/Ceramic Tile, Pedestal Sink
    • Level: Main,First
    Bathroom 2
    • Features: Bathroom - Full, Bathroom - Tiled With Tub & Shower, Closet - Linen, Flooring - Marble, Dressing Room, Pedestal Sink
    • Level: Second
    Bathroom 3
    • Features: Bathroom - Full, Bathroom - Tiled With Tub & Shower, Closet - Linen, Flooring - Marble, Pedestal Sink
    • Level: Second
    Dining room
    • Features: Beamed Ceilings, Flooring - Wood, Chair Rail, Wainscoting, Crown Molding
    • Level: Main,First
    Family room
    • Features: Beamed Ceilings, Flooring - Wood, French Doors, Exterior Access, Open Floorplan, Recessed Lighting, Lighting - Overhead
    • Level: Main,First
    Kitchen
    • Features: Skylight, Cathedral Ceiling(s), Ceiling Fan(s), Flooring - Wood, Dining Area, Countertops - Stone/Granite/Solid, Kitchen Island, Cabinets - Upgraded, Cable Hookup, Exterior Access, Open Floorplan, Recessed Lighting, Remodeled, Slider, Stainless Steel Appliances
    • Level: Main,First
    Living room
    • Features: Beamed Ceilings, Flooring - Wood, French Doors, Chair Rail, Exterior Access, Wainscoting, Decorative Molding
    • Level: Main,First
    Office
    • Features: Fireplace, Skylight, Ceiling - Cathedral, Ceiling - Vaulted, Closet, Flooring - Wood, Exterior Access, Lighting - Overhead, Decorative Molding
    • Level: Main
    Heating
    • Central, Forced Air, Baseboard, Oil, Fireplace
    Cooling
    • None
    Appliances
    • Included: Water Heater, Range, Dishwasher, Microwave, Refrigerator, Freezer, Washer, Dryer, Range Hood, Plumbed For Ice Maker
    • Laundry: Laundry Closet, Flooring - Wood, Main Level, Recessed Lighting, First Floor, Electric Dryer Hookup, Washer Hookup
    Features
    • Bathroom - Full, Bathroom - Tiled With Tub & Shower, Chair Rail, Lighting - Sconce, Beadboard, Pedestal Sink, Ceiling - Half-Vaulted, Cathedral Ceiling(s), Vaulted Ceiling(s), Closet, Lighting - Overhead, Decorative Molding, Ceiling Fan(s), Cable Hookup, Open Floorplan, Recessed Lighting, Beamed Ceilings, Bathroom, Home Office, Sitting Room, Entry Hall, Internet Available - Unknown
    • Flooring: Wood, Tile, Marble, Pine, Flooring - Wood
    • Doors: French Doors
    • Windows: Skylight(s), Skylight, Screens
    • Basement: Partial,Interior Entry,Bulkhead,Sump Pump
    • Number of fireplaces: 7
    • Fireplace features: Dining Room, Family Room, Living Room, Master Bedroom
    Interior area
    • Total structure area: 4,451
    • Total interior livable area: 4,451 sqft

    Property

    Parking
    • Total spaces: 5
    • Parking features: Shared Driveway, Off Street, Stone/Gravel
    • Uncovered spaces: 5
    Accessibility
    • Accessibility features: No
    Features
    • Patio & porch: Patio
    • Exterior features: Patio, Rain Gutters, Screens, Garden, Stone Wall
    • Has view: Yes
    • View description: Water, Harbor, Marsh, River
    • Has water view: Yes
    • Water view: Harbor,Marsh,River,Water
    • Waterfront features: Bay, Ocean, 1/2 to 1 Mile To Beach, Beach Ownership(Public)
    Lot
    • Size: 1.93 Acres
    • Features: Wooded, Underground Storage Tank, Level
    Details
    • Parcel number: M:117 B:018 L:001,1000899
    • Zoning: RC

    Construction

    Type & style
    • Home type: SingleFamily
    • Property subtype: Single Family Residence
    Materials
    • Foundation: Concrete Perimeter
    • Roof: Shingle
    Condition
    • Year built: 1949

    Utilities & green energy

    • Sewer: Private Sewer
    • Water: Public
    • Utilities for property: for Electric Range, for Electric Oven, for Electric Dryer, Washer Hookup, Icemaker Connection

    Community & neighborhood

    Community
    • Community features: Public Transportation, Shopping, Pool, Tennis Court(s), Park, Walk/Jog Trails, Golf, Bike Path, Conservation Area, Highway Access, House of Worship, Marina, Private School, Public School
    Location
    • Region: Duxbury
    • Subdivision: Historic Shipbuilders District

    Other

    Other facts
    • Listing terms: Contract
    • Road surface type: Unimproved

    Price history

    DateEventPrice
    9/14/2023Sold$2,300,000-8%$517/sqft
    Source: MLS PIN #73061268 Report a problem
    6/4/2023Pending sale$2,500,000$562/sqft
    Source: Engel & Volkers #73061268 Report a problem
    6/3/2023Contingent$2,500,000$562/sqft
    Source: MLS PIN #73061268 Report a problem
    5/29/2023Price change$2,500,000-3.8%$562/sqft
    Source: MLS PIN #73061268 Report a problem
    11/30/2022Listed for sale$2,600,000+13%$584/sqft
    Source: MLS PIN #73061268 Report a problem
    11/16/2022Listing removed--
    Source: Engel & Volkers Report a problem
    10/8/2022Listed for rent$8,000+23.1%$2/sqft
    Source: Engel & Volkers #73045932 Report a problem
    9/12/2020Listing removed$6,500$1/sqft
    Source: South Shore Sotheby's International Realty #72706687 Report a problem
    8/31/2020Listing removed$2,300,000$517/sqft
    Source: South Shore Sotheby's International Realty #72574973 Report a problem
    8/9/2020Listed for rent$6,500+8.3%$1/sqft
    Source: South Shore Sotheby's International Realty #72706687 Report a problem
    6/20/2020Price change$2,300,000-14.8%$517/sqft
    Source: South Shore Sotheby's International Realty #72574973 Report a problem
    10/3/2019Listed for sale$2,700,000+59900%$607/sqft
    Source: South Shore Sotheby's International Realty #72574973 Report a problem
    8/20/2019Listing removed$6,000$1/sqft
    Source: Engel & Vlkers Duxbury #72547669 Report a problem
    8/9/2019Listed for rent$6,000+33.3%$1/sqft
    Source: Engel & Volkers, South Shore #72547669 Report a problem
    12/31/2011Sold$4,500-99.1%$1/sqft
    Source: Agent Provided Report a problem
    12/15/2011Listing removed$4,500$1/sqft
    Source: Baystate Properties and Development LLC #71318771 Report a problem
    12/13/2011Listed for rent$4,500$1/sqft
    Source: Baystate Properties and Development LLC #71318771 Report a problem
    8/1/1996Sold$480,000$108/sqft
    Source: Public Record Report a problem

    Public tax history

    YearProperty taxesTax assessment
    2025$23,604 -28.6%$2,327,800 -29.1%
    2024$33,044 +10.5%$3,284,700 +17.4%
    2023$29,911 +26.6%$2,798,000 +71.5%
    2022$23,623 $1,631,400
    2021$23,623 +6.8%$1,631,400 +8.1%
    2020$22,122 +0.5%$1,509,000 +0.6%
    2019$22,014 +4.2%$1,499,600 +7.6%
    2018$21,125 +9.2%$1,393,500 +11.7%
    2017$19,347 -0.3%$1,247,400
    2016$19,397 -0.3%$1,247,400
    2015$19,459 +0.6%$1,247,400 +4.1%
    2014$19,343 +18.5%$1,197,700 +4.1%
    2013$16,328 +5%$1,150,700 +2.1%
    2012$15,544 +4.4%$1,127,200 -4.6%
    2011$14,886 +3%$1,181,400 -3.4%
    2010$14,447 -7%$1,223,300 -14.1%
    2009$15,536 +3.7%$1,424,000 +0.9%
    2008$14,975 +6.6%$1,411,400 +1.9%
    2007$14,044 +5.2%$1,385,000 +2%
    2006$13,356 +10.4%$1,357,300 +13.7%
    2005$12,100 +2.7%$1,193,300 +14.7%
    2004$11,787 +1.3%$1,040,300 +7.9%
    2003$11,631 +18%$964,400 +28.9%
    2001$9,854 +10.5%$748,200 +36.3%
    1999$8,921 $549,000

    Find assessor info on the county website

    Neighborhood: 02332

    Nearby schools

    GreatSchools rating
    Schools provided by the listing agent
    • Elementary: Chandler/Alden
    • Middle: Dms
    • High: Dhs

    Source: MLS PIN. This data may not be complete. We recommend contacting the local school district to confirm school assignments for this home.

    Get a cash offer in 3 minutes
    Find out how much your home could sell for in as little as 3 minutes with a no-obligation cash offer.
    Estimated market value
    $3,324,200
    Get a cash offer in 3 minutes
    Find out how much your home could sell for in as little as 3 minutes with a no-obligation cash offer.
    Estimated market value
    $3,324,200