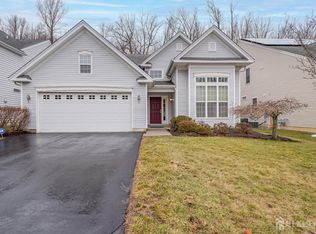
This magnificent Hanover Federal Model is one of the MOST SPECTACULAR desirable lots in Princeton Manor's 55+ gated community, yet is close to the Club House Facilities! It is on a very private site in a wooded lot with lovely lawns and well planted yard. The exterior features landscaping lighting around the entire home, a brick paver walkway, a beveled glass updated front door & maintenance free gutter helmets around the entire home. The rear has an outdoor kitchen w granite top, refrigerator & Viking gas grill on an oversized paver patio. Inside features include a Bose surround system, gas fireplace, designer light fixtures, cherry kitchen cabinets with under cabinet faucet lighting, a GE Monogram DW ,a built in GE Monogram refrigerator w wood paneled front, upgraded granite marble tops in kitchen & 3 bathrooms. Master bedroom features 2 large closets & in the adjacent master bathroom an oversized shower w frameless doors w a designer Bombay vanity. Extra Hi hat lighting is found in FR & kitchen. Laundry has LG steam washer & dryer. There is Custom painting throughout. A one year home Supreme 2:10 Warranty will be provided to the property purchaser .Great MOVE-IN CONDITION. Owner is a Licensed RE Agent at Weidel Real Estate.
Sold for $730,000
$730,000
33 Andover Dr, Kendall Park, NJ 08824
3beds
--sqft
Single Family Residence
Built in 2008
8,446 Square Feet Lot
$820,400 Zestimate®
$--/sqft
$4,724 Estimated rent
Home value
$820,400
$779,000 - $861,000
$4,724/mo
Zestimate® history
Owner options
List your home for rent
$4,724/mo
Rent Zestimate®
Find your next renter with Zillow Rental Manager. Plus, with online applications, you can quickly screen prospective tenants – for free.
$4,724/mo
Rent Zestimate®
Refinance and save
$5,402/mo
Est. payment
Refinancing to a lower rate could help reduce your monthly payments and save thousands over the life of the loan.
$5,402/mo
Est. payment
Explore your selling options
Work with a Zillow partner agent
Leverage their expertise and Zillow's premium Showcase listings to get your home seen by more buyers.
Get startedList with your own agent
Get your home in front of millions of buyers by listing it on Zillow.
Learn how to do itSell it yourself
Take full control of how buyers see your home on Zillow by listing For Sale by Owner (FSBO).
List your homeWhat's special
Outdoor kitchenBrick paver walkwayGas fireplaceDesigner light fixturesOversized paver patioGranite topMaster bedroom
Zillow last checked:
Listing updated:
Listed by:
WEIDEL REALTORS
Source: All Jersey MLS,MLS#: 2400065R
Facts & features
Interior
Bedrooms & bathrooms
- Bedrooms: 3
- Bathrooms: 3
- Full bathrooms: 3
Primary bedroom
- Features: 1st Floor, Dressing Room, Full Bath, Two Sinks, Walk-In Closet(s)
- Level: First
- Area: 294
- Dimensions: 21 x 14
Bedroom 2
- Area: 120
- Dimensions: 12 x 10
Bedroom 3
- Area: 120
- Dimensions: 12 x 10
Bathroom
- Features: Jacuzzi-Type, Stall Shower and Tub, Two Sinks
Dining room
- Features: Living Dining Combo
- Area: 132
- Dimensions: 12 x 11
Family room
- Area: 315
- Length: 21
Kitchen
- Features: Kitchen Island, Granite/Corian Countertops, Kitchen Exhaust Fan, Not Eat-in Kitchen, Pantry, Separate Dining Area
- Area: 225
- Dimensions: 15 x 15
Living room
- Area: 210
- Dimensions: 15 x 14
Basement
- Area: 0
Heating
- Forced Air, Zoned, Separate Furnaces
Cooling
- Central Air, Zoned
Appliances
- Included: Dishwasher, Disposal, Dryer, Gas Range/Oven, Jennaire Type, Exhaust Fan, Microwave, Refrigerator, Range, Trash Compactor, Oven, Washer, Kitchen Exhaust Fan, Gas Water Heater
Features
- Blinds, Cathedral Ceiling(s), Drapes-See Remarks, Dry Bar, Firealarm, High Ceilings, Security System, Shades-Existing, Skylight, Sound System, Vaulted Ceiling(s), 2 Bedrooms, Bath Main, Dining Room, Bath Second, Family Room, Entrance Foyer, Kitchen, Laundry Room, Library/Office, Living Room, 1 Bedroom, Bath Full, Loft, Unfinished/Other Room, None
- Flooring: Carpet, Ceramic Tile, Wood
- Windows: Insulated Windows, Screen/Storm Window, Blinds, Drapes, Shades-Existing, Skylight(s)
- Has basement: No
- Number of fireplaces: 1
- Fireplace features: Fireplace Screen, Gas
Interior area
- Total structure area: 0
Property
Parking
- Total spaces: 2
- Parking features: 2 Car Width, Asphalt, Garage, Built-In Garage, Garage Door Opener, Driveway, Lighted, On Street
- Attached garage spaces: 2
- Has uncovered spaces: Yes
- Details: Oversized Vehicles Restricted
Accessibility
- Accessibility features: Shower Seat
Features
- Levels: 2nd Floor, Ground Floor, Two
- Stories: 2
- Patio & porch: Porch, Patio
- Exterior features: Barbecue, Curbs, Door(s)-Storm/Screen, Insulated Pane Windows, Lawn Sprinklers, Open Porch(es), Patio, Screen/Storm Window, Sidewalk, Yard
- Pool features: Outdoor Pool, None
- Has spa: Yes
- Spa features: Community, Private, Bath
Lot
- Size: 8,446 Square Feet
- Features: Irregular Lot, Private, Wooded
Details
- Parcel number: 210009600156
- Zoning: PARC
Construction
Type & style
- Home type: SingleFamily
- Architectural style: Colonial, Two Story
- Property subtype: Single Family Residence
Materials
- Roof: Asphalt, Tile
Condition
- Year built: 2008
Utilities & green energy
- Electric: 200 Amp(s)
- Gas: Natural Gas
- Sewer: Public Sewer
- Water: Public
- Utilities for property: Cable TV, Underground Utilities, Cable Connected, Electricity Connected, Natural Gas Connected
Community & HOA
Community
- Features: Billiard Room, Clubhouse, Fitness Center, Game Room, Gated, Hot Tub, Jog/Bike Path, Kitchen Facilities, Outdoor Pool, Sauna, Shuffle Board, Tennis Court(s), Curbs, Sidewalks
- Security: Security Gate, Fire Alarm, Security System
- Senior community: Yes
HOA
- Has HOA: Yes
- Services included: Amenities-Some, Common Area Maintenance, Maintenance Grounds, Maintenance Fee, Management Fee, Snow Removal, Trash, Utility Hook-Ups
- HOA fee: $330 monthly
Location
- Region: Kendall Park
Financial & listing details
- Tax assessed value: $239,600
- Annual tax amount: $12,077
- Date on market: 7/14/2023
- Ownership: Fee Simple
- Electric utility on property: Yes
Price history
| Date | Event | Price |
|---|---|---|
| 11/15/2023 | Sold | $730,000-4.6% |
Source:  All Jersey MLS #2400065R Report a problem All Jersey MLS #2400065R Report a problem | ||
| 9/27/2023 | Contingent | $765,000 |
Source: All Jersey MLS #2400065R Report a problem | ||
| 9/12/2023 | Pending sale | $765,000 |
Source:  Bright MLS #NJMX2005082 Report a problem Bright MLS #NJMX2005082 Report a problem | ||
| 9/11/2023 | Contingent | $765,000 |
Source: Bright MLS #NJMX2005082 Report a problem | ||
| 9/2/2023 | Price change | $765,000-3.2% |
Source: All Jersey MLS #2400065R Report a problem | ||
| 7/25/2023 | Price change | $790,000-2.5% |
Source: All Jersey MLS #2400065R Report a problem | ||
| 7/14/2023 | Listed for sale | $810,000+20.9% |
Source: Bright MLS #NJMX2005082 Report a problem | ||
| 9/8/2014 | Sold | $670,000-2.8% |
Source: Public Record Report a problem | ||
| 6/14/2014 | Price change | $689,000-1.6% |
Source: Gloria Nilson and Co. Real Estate #1416867 Report a problem | ||
| 6/4/2014 | Listed for sale | $699,900+15.5% |
Source: Gloria Nilson & Co. Real Estate #6400761 Report a problem | ||
| 8/20/2008 | Sold | $605,780 |
Source: Public Record Report a problem | ||
Public tax history
| Year | Property taxes | Tax assessment |
|---|---|---|
| 2025 | $12,835 | $239,600 |
| 2024 | $12,835 +4.9% | $239,600 +1.1% |
| 2023 | $12,241 +3.1% | $237,000 |
| 2022 | $11,876 +0.4% | $237,000 |
| 2021 | $11,826 -2.6% | $237,000 |
| 2020 | $12,144 +2.5% | $237,000 |
| 2019 | $11,850 | $237,000 |
| 2018 | $11,850 +1.2% | $237,000 |
| 2017 | $11,705 +3.1% | $237,000 |
| 2016 | $11,350 +1.6% | $237,000 |
| 2015 | $11,167 +2.3% | $237,000 |
| 2014 | $10,911 +0.9% | $237,000 |
| 2013 | $10,819 +2.5% | $237,000 |
| 2012 | $10,556 -4.7% | $237,000 |
| 2011 | $11,077 +3.6% | $237,000 -11% |
| 2010 | $10,693 +1.5% | $266,200 |
| 2009 | $10,531 | $266,200 |
Find assessor info on the county website
Neighborhood: 08824
Nearby homes
- $821,0004 bd3 ba3k sqft35 Andover Dr, Kendall Park, NJ 08824Off Market
- $585,0002 bd2 ba1.8k sqft37 Andover Dr, Kendall Park, NJ 08824For Sale
- $745,100-- bd-- ba2.2k sqft2 Edgemere Dr, Kendall Park, NJ 08824Off Market
- $787,3004 bd3 ba2.9k sqft39 Andover Dr, Kendall Park, NJ 08824Off Market

- $867,0003 bd3 ba3.1k sqft27 Andover Dr, Kendall Park, NJ 08824Off Market
- $866,4003 bd3 ba-- sqft27 Andover Dr #27, Kendall Park, NJ 08824Off Market
- $810,0004 bd3 ba2.8k sqft4 Edgemere Dr, Kendall Park, NJ 08824Off Market
- $893,100-- bd-- ba3.1k sqft41 Andover Dr, Kendall Park, NJ 08824Off Market
Nearby schools
GreatSchools rating
- 8/10Constable Elementary SchoolGrades: PK-5Distance: 0.8 mi
- 9/10Crossroads NorthGrades: 6-8Distance: 3.1 mi
- 7/10South Brunswick High SchoolGrades: 9-12Distance: 2.2 mi
Get a cash offer in 3 minutes
Find out how much your home could sell for in as little as 3 minutes with a no-obligation cash offer.
Estimated market value
$820,400
Get a cash offer in 3 minutes
Find out how much your home could sell for in as little as 3 minutes with a no-obligation cash offer.
Estimated market value
$820,400
- New Jersey
- Middlesex County
- Kendall Park
- 08824
- 33 Andover Dr
Nearby cities
Nearby neighborhoods
Nearby zip codes
Other Kendall Park Topics
