Skip main navigation
Off market
  • $604,800

    33 Andrew Ln, Lansdale, PA 19446

    3beds
    1,500sqft
    SingleFamily
    Built in 1986
    0.51 Acres Lot
    $604,800 Zestimate®
    $403/sqft
    $2,905 Estimated rent

    Home value

    $604,800

    $575,000 - $635,000

    $2,905/mo

    Zestimate® history
    Loading
    Loading...

    Owner options

    List your home for rent

    $2,905/mo

    Rent Zestimate®

    Find your next renter with Zillow Rental Manager. Plus, with online applications, you can quickly screen prospective tenants – for free.

    Learn more

    $2,905/mo

    Rent Zestimate®

    Refinance and save

    $3,877/mo

    Est. payment

    Refinancing to a lower rate could help reduce your monthly payments and save thousands over the life of the loan.

    See today's rates

    $3,877/mo

    Est. payment

    Explore your selling options

    Work with a Zillow partner agent

    Leverage their expertise and Zillow's premium Showcase listings to get your home seen by more buyers.

    Get started

    List with your own agent

    Get your home in front of millions of buyers by listing it on Zillow.

    Learn how to do it

    Sell it yourself

    Take full control of how buyers see your home on Zillow by listing For Sale by Owner (FSBO).

    List your home

    What's special

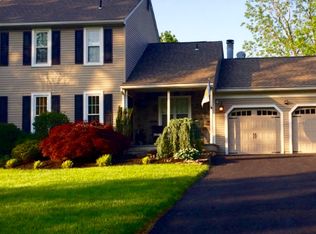
    Charming ranch home in lovely Meadow Glen development!! This well maintained ranch has tremendous curb appeal in addition to interior appeal. Enter the spacious two story foyer with a large double guest closet and continue into the vaulted ceiling great room which features a wood burning, marble hearth,fireplace flanked by light enhancing large windows with deep window sills. Continue into the dining room with hardwood floors, vaulted ceiling, custom built-in shelving with cabinets and atrium sliding door to deck. The eat in kitchen includes ceramic counter and floor, a double oven/stove, dishwasher, disposal, deep silled plant window, two lazy Susan cabinets, double sink with disposal and a pantry. Off kitchen is laundry room with choice of electric or gas hook up for dryer and cabinets. This room leads to two car garage each with its own automatic opener. The panel box is also here for easy access. Going back to the foyer and leading left are the bedroom suites. The master bedroom ensuite features its own bath with a separate shower, custom stained glass window coverings, double decorator sinks and ceramic tile floor plus a large walk in closet. Bedroom number two has hardwood floors with a double closet and bedroom number three features a bay window and double closet. The lower level finished area has recessed lighting, large entertaining area and gas fireplace. The unfinished areas include a well loved work bench and lots of storage space. The newly painted deck overlooks a spacious backyard (which goes to the top of the hill at the rear of the property) and makes it easy to enjoy this quiet backyard. The large shed in the left hand corner makes it easy to use the garage for cars rather than tools. The driveway was expanded to have ease of overflow parking and use of garage. This lovely home exhibits the best of pride of ownership and maintenance. North Penn School District, close to shopping, services and major roads. This is a one of a kind in this area!

    This property is off market, which means it's not currently listed for sale or rent on Zillow. This may be different from what's available on other websites or public sources.

    Facts & features

    Interior

    Bedrooms & bathrooms
    • Bedrooms: 3
    • Bathrooms: 2
    • Full bathrooms: 2
    Heating
    • Forced air, Gas
    Cooling
    • Central
    Appliances
    • Included: Dishwasher
    Features
    • StallShower, BayWindow, Stain/LeadGl
    • Flooring: Tile, Carpet, Hardwood
    • Has fireplace: Yes
    Interior area
    • Total interior livable area: 1,500 sqft

    Property

    Parking
    • Total spaces: 5
    • Parking features: Garage - Attached
    Features
    • Exterior features: Vinyl
    Lot
    • Size: 0.51 Acres
    Details
    • Parcel number: 460000002366

    Construction

    Type & style
    • Home type: SingleFamily
    Materials
    • Roof: Composition
    Condition
    • Year built: 1986

    Community & neighborhood

    Location
    • Region: Lansdale

    Other

    Other facts
    • CurrentFinancing: Conventional, VA, FHA 203(b)
    • LocaleListingStatus: ACTIVE
    • Ownership: Fee Simple
    • Appliances: KitPantry, KitDoubleSin, Oven-Self Cleaning, Disposal, Oven-Double
    • BasementType: Partial Finished
    • BedroomMaster1Level: Main
    • DiningKitchen: EatInKitchen
    • ExteriorFeatures: Sidewalks, UndrgrndElec
    • Foundation: ConcreteFoun
    • GarageSpaces: 2-CarGarage
    • GarageType: GarDoorOpner, InsideAccess, Oversizedgar
    • HotWater: Natural Gas
    • InteriorFeatures: StallShower, BayWindow, Stain/LeadGl
    • Kitchen1Level: Main
    • LaundryType: MainFlrLndry
    • LivingRoomLevel: Main
    • MainBedroom: FullBath-MBR, WalkInClstMB
    • PoolType: NoPool
    • Roof: ShingleRoof
    • RoomList: Living Room, Bedroom-Master, Bedroom-Second, Bedroom-Third, Kitchen, Family Rm, Laundry Room
    • SewerSeptic: Public Sewer
    • State: PA
    • StoryList: Main
    • Water: Public
    • MainEntrance: CathCeilEntr, Foyer
    • BedroomSecond1Level: Main
    • CookingFuel: ElecCooking
    • BedroomThird1Level: Main
    • Design: 1-Story
    • ElectricService: CircBreakers
    • StructureList: Shed
    • Styles: Rancher
    • LotDescription: RearYard, FrontYard, SideYard(s)
    • Parking: 3+CarParking
    • InteriorSquareFeetSource: Assessor
    • Attics: AccessPanel
    • PetsAllowedList: Yes
    • FamilyRoomLevel: Lower 1
    • LaundryRoomLevel: Main
    • Ownership: Fee Simple

    Price history

    DateEventPrice
    11/1/2017Sold$360,000$240/sqft
    Source: Public Record Report a problem
    9/30/2017Pending sale$360,000$240/sqft
    Source: Keller Williams Real Estate-Blue Bell #7015939 Report a problem
    9/27/2017Price change$360,000-7.7%$240/sqft
    Source: Keller Williams Real Estate-Blue Bell #7015939 Report a problem
    8/24/2017Price change$389,900-2.5%$260/sqft
    Source: Keller Williams Real Estate-Blue Bell #7015939 Report a problem
    7/26/2017Listed for sale$399,900$267/sqft
    Source: Blue Bell #7015939 Report a problem
    7/13/2017Pending sale$399,900$267/sqft
    Source: Blue Bell #7015939 Report a problem
    7/9/2017Listed for sale$399,900$267/sqft
    Source: Keller Williams Real Estate-Blue Bell #7015939 Report a problem

    Public tax history

    YearProperty taxesTax assessment
    2025$6,673 +6.3%$170,740
    2024$6,275 $170,740
    2023$6,275 +7%$170,740
    2022$5,863 +6.4%$170,740
    2021$5,512 +2.7%$170,740
    2020$5,368 +1.9%$170,740
    2019$5,267 +2.8%$170,740
    2018$5,124 +3%$170,740
    2017$4,975 +2%$170,740
    2016$4,878 +2.7%$170,740
    2015$4,750 +1.7%$170,740
    2014$4,669 +1.4%$170,740
    2013$4,604 +1.4%$170,740
    2012$4,541 +1.7%$170,740
    2011$4,463 +2.4%$170,740
    2010$4,358 +3.2%$170,740
    2009$4,221 +3.6%$170,740
    2008$4,073 +2.1%--
    2007$3,988 +2.9%--
    2006$3,876 +2.5%--
    2005$3,782 +3.6%--
    2004$3,649 -0.1%--
    2003$3,651 -0.4%--
    2002$3,665 +9.1%--
    2000$3,360 +1.9%--
    1999$3,297 --

    Find assessor info on the county website

    Neighborhood: 19446

    Nearby schools

    GreatSchools rating
    Schools provided by the listing agent
    • High: North Penn
    • District: N Penn

    Source: The MLS. This data may not be complete. We recommend contacting the local school district to confirm school assignments for this home.

    Get a cash offer in 3 minutes
    Find out how much your home could sell for in as little as 3 minutes with a no-obligation cash offer.
    Estimated market value
    $604,800
    Get a cash offer in 3 minutes
    Find out how much your home could sell for in as little as 3 minutes with a no-obligation cash offer.
    Estimated market value
    $604,800