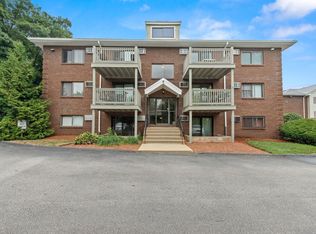
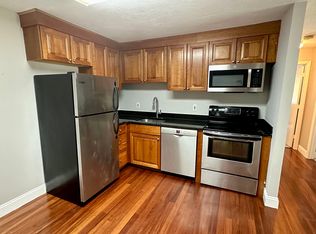
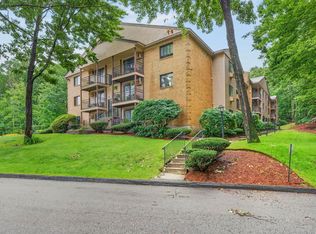
HEAT AND HOT WATER INCLUDED IN CONDO FEE!! Beautifully maintained 1-bedroom, 1-bath condominium tucked away in North End Estates, one of Manchester's most desirable and conveniently located North End communities. This inviting unit features a spacious floor plan with a large eat-in kitchen, a generously sized living room, and a well-appointed bedroom, offering comfortable, easy living. Additional features include a built-in air conditioner, a private balcony for relaxing outdoors, a secure, locked building, two unassigned parking spaces, and a private attic storage unit. The monthly condominium fee includes heat, hot water, water, sewer, landscaping, snow removal, and trash removal, providing truly low-maintenance, worry-free living. Residents also enjoy association amenities, including an in-ground swimming pool and on-site laundry facilities. Cats and dogs are welcome with association approval, making this an excellent choice for pet owners. Ideally situated just minutes from I-93, I-293, and downtown Manchester's vibrant Elm Street, this home offers exceptional convenience for commuters, dining, shopping, and entertainment. Whether you're searching for your first home, looking to downsize, or seeking a solid investment opportunity in Manchester's strong rental market, this property is one you won't want to miss.
Active
Listed by: Resolute Realty Group, LLC • Lori Bellemore
Price cut: $7.5K (8/12)
$197,500
33 Andrew Street #15, Manchester, NH 03104
1beds
641sqft
Condominium
Built in 1974
-- sqft lot
$194,300 Zestimate®
$308/sqft
$-- HOA
What's special
In-ground swimming poolBuilt-in air conditionerWell-appointed bedroomSpacious floor planTwo unassigned parking spacesSecure locked buildingLarge eat-in kitchen
- 15 days |
- 805 |
- 29 |
Zillow last checked:
Listing updated:
Listed by:
Lori Bellemore,
Resolute Realty Group, LLC 603-824-5794
Source: PrimeMLS,MLS#: 5103799
Facts & features
Interior
Bedrooms & bathrooms
- Bedrooms: 1
- Bathrooms: 1
- Full bathrooms: 1
Heating
- Natural Gas, Hot Water
Cooling
- Wall Unit(s)
Appliances
- Included: Dishwasher, Microwave, Refrigerator, Electric Stove
Features
- Flooring: Laminate, Vinyl
- Has basement: No
Interior area
- Total structure area: 641
- Total interior livable area: 641 sqft
- Finished area above ground: 641
- Finished area below ground: 0
Property
Parking
- Parking features: Shared Driveway, Paved
Features
- Levels: One
- Stories: 1
- Exterior features: Balcony
- Has private pool: Yes
- Pool features: In Ground
Lot
- Features: Condo Development
Details
- Parcel number: MNCHM0416B000L0007AS
- Zoning description: Residential
Construction
Type & style
- Home type: Condo
- Architectural style: Garden
- Property subtype: Condominium
Materials
- Wood Frame
- Foundation: Concrete
- Roof: Metal
Condition
- New construction: No
- Year built: 1974
Utilities & green energy
- Electric: 100 Amp Service, Circuit Breakers
- Sewer: Public Sewer
- Utilities for property: Cable
Community & HOA
HOA
- Amenities included: Master Insurance, Snow Removal, Trash Removal, Coin Laundry
- Services included: Heat, Hot Water, Maintenance Grounds, Plowing, Recreation, Sewer, Trash, Water
- Additional fee info: Fee: $479.99
Location
- Region: Manchester
Financial & listing details
- Price per square foot: $308/sqft
- Tax assessed value: $106,000
- Annual tax amount: $2,145
- Date on market: 8/6/2026
Estimated market value
$194,300
$185,000 - $204,000
$1,616/mo
Price history
| Date | Event | Price |
|---|---|---|
| 8/12/2026 | Price change | $197,500-3.7%$308/sqft |
Source:  PrimeMLS #5103799 Report a problem PrimeMLS #5103799 Report a problem | ||
| 8/6/2026 | Listed for sale | $205,000+89.8%$320/sqft |
Source: PrimeMLS #5103799 Report a problem | ||
| 9/10/2019 | Sold | $108,000-3.6%$168/sqft |
Source: PrimeMLS #4769869 Report a problem | ||
| 8/9/2019 | Listed for sale | $112,000+36.6%$175/sqft |
Source: Hearthside Realty, LLC #4769869 Report a problem | ||
| 2/15/2017 | Sold | $82,000-1.1%$128/sqft |
Source: PrimeMLS #4615848 Report a problem | ||
| 1/30/2017 | Pending sale | $82,900$129/sqft |
Source: Coldwell Banker Residential Brokerage - Amherst #4615848 Report a problem | ||
| 1/27/2017 | Listed for sale | $82,900-36.2%$129/sqft |
Source: Coldwell Banker RB #4615848 Report a problem | ||
| 7/6/2005 | Sold | $130,000$203/sqft |
Source: Public Record Report a problem | ||
Public tax history
| Year | Property taxes | Tax assessment |
|---|---|---|
| 2024 | $2,075 +3.8% | $106,000 |
| 2023 | $1,999 +3.4% | $106,000 |
| 2022 | $1,933 +3.1% | $106,000 |
| 2021 | $1,874 +8.4% | $106,000 +51.2% |
| 2020 | $1,729 +1.4% | $70,100 |
| 2019 | $1,705 +2.7% | $70,100 |
| 2018 | $1,660 +1.5% | $70,100 |
| 2017 | $1,635 +0.4% | $70,100 -0.4% |
| 2016 | $1,629 -5.9% | $70,400 -4.7% |
| 2015 | $1,732 -21.1% | $73,900 -20.9% |
| 2014 | $2,195 +5.9% | $93,400 |
| 2012 | $2,072 | $93,400 |
Find assessor info on the county website
Monthly payment
Est. payment
Payment breakdown
Explore the cost of this home by adjusting the details. Changes won't be saved.Climate risks
Neighborhood: North End
Nearby schools
GreatSchools rating
- 6/10Webster SchoolGrades: PK-4Distance: 0.7 mi
- 4/10Hillside Middle SchoolGrades: 5-8Distance: 1.5 mi
- 3/10Manchester Central High SchoolGrades: 9-12Distance: 1.3 mi
Schools provided by the listing agent
- Elementary: Webster Elementary School
- Middle: Hillside Middle School
- High: Manchester Central High Sch
- District: Manchester Sch Dst SAU #37
Source: PrimeMLS. This data may not be complete. We recommend contacting the local school district to confirm school assignments for this home.
- $220,0002 bd1 ba893 sqft31 Andrew St APT 17, Manchester, NH 03104Sold

- $235,0002 bd1 ba905 sqft33 Andrew St APT 3, Manchester, NH 03104Sold
- $227,0002 bd1 ba760 sqft33 Andrew St APT 12, Manchester, NH 03104Sold
- $252,0002 bd1 ba763 sqft33 Andrew St APT 30, Manchester, NH 03104Sold

- $180,0001 bd1 ba710 sqft35 Andrew St APT 25, Manchester, NH 03104Sold
- $238,2002 bd1 ba760 sqft33 Andrew St, Manchester, NH 03104Off Market
- $1,8002 bd1 ba763 sqft35 Andrew St APT 30, Manchester, NH 03104For Rent
- $210,0002 bd1 ba904 sqft31 Andrew St APT 8, Manchester, NH 03104Sold
A local agent can set up tours, give advice and negotiate with sellers.
A local lender can help you make sure your offer is ready when you are.
Similar homes
- $210,0002 bd1 ba728 sqftBass Island Estates, Manchester, NH 03102Active
 MLS ID #5100619, Graciela Beaudry. PrimeMLS
 - $209,9001 bd1 ba689 sqft56 Robert Court #C, Manchester, NH 03103Active
 MLS ID #5102955, Jeffrey Scott. PrimeMLS
 - $199,5001 bd1 ba700 sqftWashington Park Estates, Manchester, NH 03102Active
 MLS ID #5094557, Alicia Richards. PrimeMLS
 - $230,0002 bd1 ba898 sqftWashington Park Estates, Manchester, NH 03102Active
 MLS ID #5102930, Shannon Stone. PrimeMLS
 - $267,0002 bd1 ba838 sqftDeerhaven Preserve, Manchester, NH 03104ActiveMLS ID #5104440, Julia E Martinage. PrimeMLS
- $200,0002 bd1 ba728 sqftBass Island Estates, Manchester, NH 03102For SaleMLS ID #73507472, Chrystal Dec, G. J. Brown Realty. MLS PIN
- $185,0001 bd1 ba624 sqftBass Island Estates, Manchester, NH 03102ActiveMLS ID #5094691, Graciela Beaudry. PrimeMLS
- $183,0001 bd1 ba624 sqftBass Island Estates, Manchester, NH 03102ActiveMLS ID #5099146, Chantale Dumont. PrimeMLS
- $--1 bd1 ba533 sqft15 Mount Saint Marys Way APT 205, Hooksett, NH 03106AuctionAuction.com 2
- $195,0001 bd1 ba691 sqftCahill Place, Milford, NH 03055ActiveMLS ID #5103205, Gail M Curtis. PrimeMLS
- $269,0002 bd1 ba610 sqft335 Cypress Street #1A, Manchester, NH 03103ActiveMLS ID #5103341, Richard Valentin Gutierrez. PrimeMLS
- $265,0001 bd1 ba900 sqft286 Coolidge Avenue #C/3, Manchester, NH 03102ActiveMLS ID #5102556, Christopher Lavallee. PrimeMLS
- $185,0001 bd1 ba681 sqft34 Blake Road, Weare, NH 03281ActiveMLS ID #5104983, Tami Pelletier. PrimeMLS
- $240,0001 bd1 ba651 sqft29A East Ridge Road, Merrimack, NH 03054ActiveMLS ID #5104645, Jodi Savage-Feinauer. PrimeMLS
- $213,9002 bd1 ba746 sqftWoodland Vllage, Londonderry, NH 03053-03ActiveMLS ID #5104638, Sherrie Frisone. PrimeMLS
- $245,0002 bd2 ba844 sqft15 Mount Saint Marys Way #1, Hooksett, NH 03106ActiveMLS ID #5102713, Andrew Phinney. PrimeMLS
- $119,9002 bd2 ba744 sqft59A MARLETTE Avenue, Hooksett, NH 03106ActiveMLS ID #5104991, Matt Bedard. PrimeMLS
- $189,0002 bd2 ba868 sqft5 Christian Street, Danville, NH 03819ActiveMLS ID #5106036, Dan Orlando. PrimeMLS
- $235,0002 bd1 ba810 sqftKnightsbridge Arms, Nashua, NH 03063ActiveMLS ID #5102623, Virginia Kazlouskas Gregory. PrimeMLS
- $225,000-- bd1 ba405 sqftKnightsbridge Arms, Nashua, NH 03063ActiveMLS ID #5102624, Virginia Kazlouskas Gregory. PrimeMLS
