Skip main navigation
Sold
  • Price Unknown

    33 Apache Canyon Dr, High Rolls, NM 88325

    2beds
    2baths
    1,318sqft
    Single Family Residence
    Built in 1960
    0.37 Acres Lot
    $195,000 Zestimate®
    $--/sqft
    $1,320 Estimated rent

    Home value

    $195,000

    $174,000 - $218,000

    $1,320/mo

    Zestimate® history
    Loading
    Loading...

    Owner options

    List your home for rent

    $1,320/mo

    Rent Zestimate®

    Find your next renter with Zillow Rental Manager. Plus, with online applications, you can quickly screen prospective tenants – for free.

    Learn more

    $1,320/mo

    Rent Zestimate®

    Refinance and save

    Refinancing to a lower rate could help reduce your monthly payments and save thousands over the life of the loan.

    See today's rates

    Explore your selling options

    Work with a Zillow partner agent

    Leverage their expertise and Zillow's premium Showcase listings to get your home seen by more buyers.

    Get started

    List with your own agent

    Get your home in front of millions of buyers by listing it on Zillow.

    Learn how to do it

    Sell it yourself

    Take full control of how buyers see your home on Zillow by listing For Sale by Owner (FSBO).

    List your home

    What's special

    Bonus loftAll furnishings to conveyNewer roof
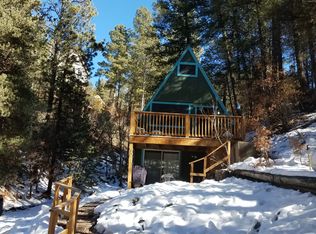
    MOTIVATD SELLER! BRING ALL OFFERS! Charming mountain cabin nestled in the towering pines. This 2 bedroom, 1.75 bath home with a bonus loft is ideal for your mountain getaways. Hardwood floors on 2 levels. Downstairs area with bathroom and separate access for guests or possible entertainment area. Easy access and about 1/4 mile from the main highway without the noise. All furnishings to convey. Recent improvements include new paint inside and out, newer roof, newer propane forced air unit, and newer septic. 150 yards from a volunteer fire dept. Move right in and start enjoying everything the mountains have to offer. Schedule your viewing today!

    Zillow last checked:

    Listing updated:

    Listed by:

    Joseph Pacheco 575-937-3928,

    Aspen Trails Realty 575-682-7778

    Bought with:

    Joseph Pacheco

    Aspen Trails Realty

    Source: OCMLS,MLS#: 171884MLS Logo

    Facts & features

    Interior

    Bedrooms & bathrooms
    • Bedrooms: 2
    • Bathrooms: 2
    Rooms
    • Room types: Loft
    Heating
    • Propane, Wall Furnace
    Cooling
    • None
    Appliances
    • Included: Dryer, Microwave, Refrigerator, Electric Range/Oven, Washer, Gas Water Heater
    Features
    • Vaulted Ceiling(s), Solid Surface Countertops, Split Floor Plan
    • Flooring: Tile
    • Windows: Window Coverings
    Interior area
    • Total structure area: 1,318
    • Total interior livable area: 1,318 sqft

    Property

    Parking
    • Parking features: No Carport, No Garage
    Features
    • Levels: Tri-Level
    • Patio & porch: Covered, Deck
    Lot
    • Size: 0.37 Acres
    • Dimensions: 0.370
    • Features: Wooded, <1/2 Acre
    Details
    • Parcel number: R029558
    • Zoning description: Single Family,Restrict.Covnts

    Construction

    Type & style
    • Home type: SingleFamily
    • Property subtype: Single Family Residence
    Materials
    • Wood Siding, Wood
    • Roof: Metal
    Condition
    • Year built: 1960

    Utilities & green energy

    • Electric: Public
    • Gas: Propane Tank Leased
    • Sewer: Septic Tank
    • Water: Association

    Community & HOA

    Community
    • Subdivision: Piney Woods
    Location
    • Region: High Rolls

    Financial & listing details

    • Tax assessed value: $126,055
    • Annual tax amount: $785
    • Date on market: 11/21/2025
    • Listing terms: VA Loan,Conventional,Cash

    Price history

    DateEventPrice
    10/16/2026Sold--
    Source: OCMLS #171884 Report a problem
    9/29/2026Contingent$209,000$159/sqft
    Source: OCMLS #171884 Report a problem
    8/31/2026Price change$209,000-2.8%$159/sqft
    Source: OCMLS #171884 Report a problem
    7/19/2026Listed for sale$215,000$163/sqft
    Source: OCMLS #171884 Report a problem
    7/13/2026Contingent$215,000$163/sqft
    Source: OCMLS #171884 Report a problem
    7/8/2026Price change$215,000-4%$163/sqft
    Source: OCMLS #171884 Report a problem
    5/22/2026Price change$224,000-2.2%$170/sqft
    Source: OCMLS #171884 Report a problem
    2/17/2026Price change$229,000-4.2%$174/sqft
    Source: OCMLS #171884 Report a problem
    1/2/2026Price change$239,000-4%$181/sqft
    Source: OCMLS #171884 Report a problem
    11/21/2025Listed for sale$249,000$189/sqft
    Source: OCMLS #171884 Report a problem

    Public tax history

    YearProperty taxesTax assessment
    2025$785 +3.5%$42,018 +3%
    2024$759 +1.3%$40,794 +3%
    2023$749 +2.6%$39,606 +3%
    2022$730 -0.1%$38,453 +3%
    2021$731 +0.2%$37,333
    2020$730 +13.5%$37,333 +13.7%
    2019$643 +2.7%$32,825 +1%
    2018$626 -3.6%$32,500 -11.2%
    2017$649 +3%$36,593 +2%
    2016$630 $35,876 +2%
    2015-- $35,172
    Find assessor info on the county website

    Neighborhood: 88325

    Nearby schools

    GreatSchools rating
    Schools provided by the listing agent
    • Elementary: Cloudcroft
    • High: Cloudcroft

    Source: OCMLS. This data may not be complete. We recommend contacting the local school district to confirm school assignments for this home.

    Sell for more on Zillow
    Get a Zillow Showcase℠ listing at no additional cost and you could sell for .
    $195,000
    2% more
    +$3,900
    With Zillow Showcase(estimated)

    $198,900

    Sell for more on Zillow
    Get a Zillow Showcase℠ listing at no additional cost and you could sell for .
    $195,000
    2% more
    +$3,900
    With Zillow Showcase(estimated)

    $198,900