Perfectly situated in the hills of one of San Antonio's most prestigious gated communities, this beautifully updated home in The Dominion offers a blend of elegance, comfort, and functionality. From the moment you arrive, you'll notice the elevated design and thoughtful renovations that make this residence feel like a private show home. The spacious layout includes four bedrooms and four full bathrooms, with each bedroom offering its own en-suite bathroom for privacy. The oversized primary suite is a true retreat, featuring a stunning Jacuzzi tub, custom walk-in shower, and an expansive layout that feels both luxurious and serene. A second bedroom downstairs with a full bath doubles as the ideal guest suite. Designed for both everyday living and entertaining, the home features four distinct living areas, a wet bar, wine refrigerator, gas cooking, and double ovens. A separate study is finished out as a second closet, and an upstairs flex space-currently an extra TV room-includes outdoor access and could easily function as an office, guest space, or additional bedroom. The outdoor living experience is just as impressive. Enjoy sweeping hilltop views and fireworks from your backyard, complete with a pool and spa (installed January 2024) and a separate built-in BBQ area. The exterior has been extensively upgraded with a recently installed standing-seam metal roof, gutters, and updated glass panes throughout much of the home. A rare AC'd four-car tandem garage with epoxy-coated floors and overhead storage provides plenty of space for vehicles and hobbies. Additional improvements include total interior paint, updated flooring, updated guest baths, new lighting and ceiling fans, and major mechanical updates to include HVAC systems, two water heaters, a reverse osmosis system, and a water softener. With incredible design, luxurious finishes, and a layout that truly lives well, this exceptional property delivers a high-end lifestyle in a coveted location. A detailed list of updates is available upon request.
Sold
Price Unknown
33 Arnold Palmer, San Antonio, TX 78257
4beds
4,562sqft
Single Family Residence
Built in 1996
0.42 Acres Lot
$1,443,200 Zestimate®
$--/sqft
$7,350 Estimated rent
Home value
$1,443,200
$1.34M - $1.54M
$7,350/mo
Zestimate® history
Owner options
List your home for rent
$7,350/mo
Rent Zestimate®
Find your next renter with Zillow Rental Manager. Plus, with online applications, you can quickly screen prospective tenants – for free.
$7,350/mo
Rent Zestimate®
Refinance and save
$295/mo
Est. payment
Refinancing to a lower rate could help reduce your monthly payments and save thousands over the life of the loan.
$295/mo
Est. payment
Explore your selling options
Work with a Zillow partner agent
Leverage their expertise and Zillow's premium Showcase listings to get your home seen by more buyers.
Get startedList with your own agent
Get your home in front of millions of buyers by listing it on Zillow.
Learn how to do itSell it yourself
Take full control of how buyers see your home on Zillow by listing For Sale by Owner (FSBO).
List your homeWhat's special
Pool and spaGas cookingUpdated glass panesReverse osmosis systemWater softenerUpdated flooringElevated design
Zillow last checked:
Listing updated:
Listed by:
Matthew Resnick TREC #561533 (210) 849-8837,
Kuper Sotheby's Int'l Realty
Source: LERA MLS,MLS#: 1879588
Facts & features
Interior
Bedrooms & bathrooms
- Bedrooms: 4
- Bathrooms: 4
- Full bathrooms: 4
Primary bedroom
- Features: Outside Access, Sitting Room, Walk-In Closet(s), Ceiling Fan(s), Full Bath
- Area: 520
- Dimensions: 26 x 20
Bedroom 2
- Area: 110
- Dimensions: 10 x 11
Bedroom 3
- Area: 169
- Dimensions: 13 x 13
Bedroom 4
- Area: 264
- Dimensions: 22 x 12
Primary bathroom
- Features: Tub/Shower Separate, Double Vanity
- Area: 195
- Dimensions: 15 x 13
Dining room
- Area: 252
- Dimensions: 18 x 14
Family room
- Area: 285
- Dimensions: 19 x 15
Kitchen
- Area: 256
- Dimensions: 16 x 16
Living room
- Area: 420
- Dimensions: 20 x 21
Office
- Area: 182
- Dimensions: 14 x 13
Heating
- Central, 3+ Units, Natural Gas
Cooling
- Ceiling Fan(s), Three+ Central
Appliances
- Included: Cooktop, Built-In Oven, Microwave, Gas Cooktop, Disposal, Dishwasher, Trash Compactor, Plumbed For Ice Maker, Water Softener Owned, Gas Water Heater, Plumb for Water Softener, Double Oven, 2+ Water Heater Units
- Laundry: Main Level, Laundry Room, Washer Hookup, Dryer Connection
Features
- Three Living Area, Separate Dining Room, Two Eating Areas, Kitchen Island, Breakfast Bar, Pantry, Study/Library, Game Room, Utility Room Inside, Secondary Bedroom Down, High Ceilings, Open Floorplan, Walk-In Closet(s), Master Downstairs, Ceiling Fan(s), Chandelier, Wet Bar, Solid Counter Tops
- Flooring: Carpet, Ceramic Tile, Wood
- Windows: Double Pane Windows
- Has basement: No
- Number of fireplaces: 1
- Fireplace features: One, Family Room, Gas
Interior area
- Total interior livable area: 4,562 sqft
Property
Parking
- Total spaces: 4
- Parking features: Four or More Car Garage, Attached, Oversized, Tandem, Garage Door Opener, Open
- Attached garage spaces: 4
Accessibility
- Accessibility features: First Floor Bath, Full Bath/Bed on 1st Flr, First Floor Bedroom, Stall Shower
Features
- Levels: Two
- Stories: 2
- Exterior features: Sprinkler System
- Has private pool: Yes
- Pool features: In Ground, Pool/Spa Combo, Heated, Community
Lot
- Size: 0.42 Acres
- Features: 1/4 - 1/2 Acre, Curbs
Details
- Parcel number: 340344000500
Construction
Type & style
- Home type: SingleFamily
- Architectural style: Contemporary,Mediterranean
- Property subtype: Single Family Residence
Materials
- 4 Sides Masonry, Stucco
- Foundation: Slab
- Roof: Metal
Condition
- Pre-Owned
- New construction: No
- Year built: 1996
Utilities & green energy
- Electric: CPS
- Gas: GREY FOREST
- Sewer: CSWR, Sewer System
- Water: SAWS, Water System
- Utilities for property: Private Garbage Service
Community & HOA
Community
- Features: Tennis Court(s), Golf, Clubhouse, Playground, Jogging Trails, Cluster Mail Box
- Security: Security System Leased, Prewired, Controlled Access, Security Guard
- Subdivision: The Dominion
HOA
- Has HOA: Yes
- HOA fee: $295 monthly
- HOA name: DOMINION HOA
Location
- Region: San Antonio
Financial & listing details
- Tax assessed value: $960,000
- Annual tax amount: $21,981
- Date on market: 6/27/2025
- Cumulative days on market: 151 days
- Listing terms: Conventional,VA Loan,Cash
- Road surface type: Paved, Asphalt
Price history
| Date | Event | Price |
|---|---|---|
| 11/25/2025 | Sold | -- |
Source:  LERA MLS #1879588 Report a problem LERA MLS #1879588 Report a problem | ||
| 11/25/2025 | Pending sale | $1,545,000$339/sqft |
Source: LERA MLS #1879588 Report a problem | ||
| 11/19/2025 | Contingent | $1,545,000$339/sqft |
Source: LERA MLS #1879588 Report a problem | ||
| 10/28/2025 | Price change | $1,545,000-3.1%$339/sqft |
Source: LERA MLS #1879588 Report a problem | ||
| 9/12/2025 | Listed for sale | $1,595,000$350/sqft |
Source: Kuper Sotheby's International Realty #1879588 Report a problem | ||
| 7/30/2025 | Pending sale | $1,595,000$350/sqft |
Source: Kuper Sotheby's International Realty #1879588 Report a problem | ||
| 7/26/2025 | Listed for sale | $1,595,000$350/sqft |
Source: LERA MLS #1879588 Report a problem | ||
| 7/11/2025 | Contingent | $1,595,000$350/sqft |
Source: LERA MLS #1879588 Report a problem | ||
| 6/27/2025 | Listed for sale | $1,595,000+47.7%$350/sqft |
Source: LERA MLS #1879588 Report a problem | ||
| 12/8/2022 | Sold | -- |
Source: LERA MLS #1630797 Report a problem | ||
| 11/18/2022 | Contingent | $1,079,900$237/sqft |
Source: LERA MLS #1630797 Report a problem | ||
| 9/30/2022 | Price change | $1,079,900-1.8%$237/sqft |
Source: LERA MLS #1630797 Report a problem | ||
| 9/3/2022 | Price change | $1,099,500-5.2%$241/sqft |
Source: LERA MLS #1630797 Report a problem | ||
| 8/13/2022 | Listed for sale | $1,160,000+29%$254/sqft |
Source: LERA MLS #1630797 Report a problem | ||
| 10/2/2020 | Sold | -- |
Source: LERA MLS #1467589 Report a problem | ||
| 8/10/2020 | Pending sale | $899,000$197/sqft |
Source: UrbanLUX Realty #1467589 Report a problem | ||
| 5/22/2020 | Price change | $899,000-1.5%$197/sqft |
Source: UrbanLUX Realty #1442135 Report a problem | ||
| 4/27/2020 | Price change | $912,400-3.9%$200/sqft |
Source: UrbanLUX Realty #1442135 Report a problem | ||
| 2/28/2020 | Listed for sale | $949,000+29.6%$208/sqft |
Source: UrbanLUX Realty #1442135 Report a problem | ||
| 10/15/2018 | Listing removed | $732,500$161/sqft |
Source: Excel Realty Group, LLC #1303841 Report a problem | ||
| 9/22/2018 | Pending sale | $732,500$161/sqft |
Source: Excel Realty Group, LLC #1303841 Report a problem | ||
| 9/10/2018 | Price change | $732,500-2%$161/sqft |
Source: Excel Realty Group, LLC #1303841 Report a problem | ||
| 8/28/2018 | Price change | $747,400-0.3%$164/sqft |
Source: Excel Realty Group, LLC #1303841 Report a problem | ||
| 8/8/2018 | Price change | $749,900-0.7%$164/sqft |
Source: Excel Realty Group, LLC #1303841 Report a problem | ||
| 7/19/2018 | Price change | $754,900-1.3%$165/sqft |
Source: Excel Realty Group, LLC #1303841 Report a problem | ||
| 7/7/2018 | Listed for sale | $764,900$168/sqft |
Source: Excel Realty Group, LLC #1303841 Report a problem | ||
| 7/10/2015 | Sold | -- |
Source: Agent Provided Report a problem | ||
Public tax history
| Year | Property taxes | Tax assessment |
|---|---|---|
| 2025 | $13,685 -3.6% | $960,000 +2.8% |
| 2024 | $14,191 +1% | $933,780 +12% |
| 2023 | $14,044 -25.2% | $833,800 +10% |
| 2022 | $18,764 +1.2% | $758,000 +1.5% |
| 2021 | $18,546 | $746,850 +2.3% |
| 2020 | $18,546 +0.7% | $729,890 +1.4% |
| 2019 | $18,423 | $719,840 +5% |
| 2018 | $18,423 -9% | $685,720 -9.2% |
| 2017 | $20,245 -5.7% | $755,240 -5.5% |
| 2016 | $21,457 +22.2% | $799,030 +10.4% |
| 2015 | $17,553 | $723,976 +10% |
| 2014 | $17,553 | $658,160 -6.4% |
| 2013 | -- | $703,516 +10% |
| 2012 | -- | $639,560 -10.2% |
| 2011 | -- | $712,000 -0.8% |
| 2010 | -- | $717,770 -3.5% |
| 2009 | -- | $743,420 -3.4% |
| 2008 | -- | $769,470 +5.4% |
| 2007 | -- | $730,000 +7.4% |
| 2006 | -- | $680,000 +3.9% |
| 2005 | -- | $654,300 |
| 2004 | -- | -- |
| 2003 | -- | -- |
| 2002 | -- | -- |
| 2001 | -- | -- |
| 2000 | -- | -- |
Find assessor info on the county website
Neighborhood: The Dominion
Nearby homes
- $1,226,6005 bd5 ba4.9k sqft41 Arnold Palmer, San Antonio, TX 78257Off Market
- $261,6700.47 Acres29 Arnold Palmer, San Antonio, TX 78257Off Market
- $1,041,5005 bd5 ba4.5k sqft1 Sarazen Ct, San Antonio, TX 78257Off Market
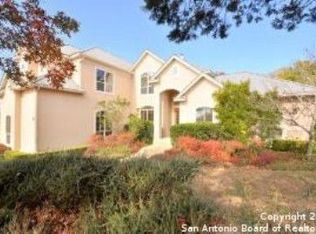
- $297,610-- bd-- ba-- sqft34 Arnold Palmer, San Antonio, TX 78257Off Market
- $--4 bd5 ba4.8k sqft45 Arnold Palmer, San Antonio, TX 78257Sold
- $--5 bd6 ba6k sqft32 Arnold Palmer, San Antonio, TX 78257Sold
- $264,020-- bd-- ba-- sqft1 Legends Ct, San Antonio, TX 78257Off Market
- $1,313,0004 bd5 ba4.9k sqft2 Sarazen Ct, San Antonio, TX 78257Off Market
Nearby schools
GreatSchools rating
- 9/10Leon Springs Elementary SchoolGrades: PK-5Distance: 1.5 mi
- 7/10Rawlinson Middle SchoolGrades: 6-8Distance: 5.3 mi
- 6/10Clark High SchoolGrades: 9-12Distance: 6.1 mi
Schools provided by the listing agent
- Elementary: Leon Springs
- Middle: Rawlinson
- High: Clark
- District: Northside
Source: LERA MLS. This data may not be complete. We recommend contacting the local school district to confirm school assignments for this home.
Get a cash offer in 3 minutes
Find out how much your home could sell for in as little as 3 minutes with a no-obligation cash offer.
Estimated market value
$1,443,200
Get a cash offer in 3 minutes
Find out how much your home could sell for in as little as 3 minutes with a no-obligation cash offer.
Estimated market value
$1,443,200
- Texas
- Bexar County
- San Antonio
- 78257
- The Dominion
- 33 Arnold Palmer
Nearby cities
Nearby neighborhoods
Nearby zip codes
Other San Antonio Topics
