Welcome home to The Saw Mill Valley Townhome Community in the Blue Ribbon Hatboro-Horsham School District, Perfect for downsizing or first-time home buyers. Situated in a prime location with easy access to highways, transportation, recreation, education, shopping, health care, major corporations, and hundreds of small businesses! Ten-minute drive to the PA Turnpike Willow Grove entrance then south with a 20-minute drive to The King of Prussia/Audobon, or North to the New Jersey Turnpike. This well-maintained two-story condominium townhome has been lovingly remodeled by the owner during their ownership. Amenities include a working fireplace, a remodeled kitchen with granite counters and newer appliances, a spacious dining/living room area, a lovely outdoor patio accessed by sliding doors off the living room, two bedrooms, a Jack and Jill full bath, and a laundry on the second floor. All the original systems have been replaced or updated: HVAC, roof, windows, master bath, powder room, first level floors. ample closet space, and a fenced-in rear yard with an outside storage closet. Ample parking for owners and guests. The association fee includes exterior building maintenance, trash & snow removal, and lawn care. There is a pool (extra fees to join), a playground, and lovely winding Lanes spread out through the Association. The attic has been insulated, and the dryer vent has been vented properly. Freshly painted throughout.
Sold for $305,000
$305,000
33 Ash Stoker Ln, Horsham, PA 19044
2beds
1,080sqft
Townhouse
Built in 1984
-- sqft lot
$329,000 Zestimate®
$282/sqft
$2,285 Estimated rent
Home value
$329,000
$313,000 - $345,000
$2,285/mo
Zestimate® history
Owner options
List your home for rent
$2,285/mo
Rent Zestimate®
Find your next renter with Zillow Rental Manager. Plus, with online applications, you can quickly screen prospective tenants – for free.
$2,285/mo
Rent Zestimate®
Refinance and save
$1,989/mo
Est. payment
Refinancing to a lower rate could help reduce your monthly payments and save thousands over the life of the loan.
$1,989/mo
Est. payment
Explore your selling options
Work with a Zillow partner agent
Leverage their expertise and Zillow's premium Showcase listings to get your home seen by more buyers.
Get startedList with your own agent
Get your home in front of millions of buyers by listing it on Zillow.
Learn how to do itSell it yourself
Take full control of how buyers see your home on Zillow by listing For Sale by Owner (FSBO).
List your homeWhat's special
Ample closet spaceMaster bathPowder roomSliding doorsNewer appliancesWorking fireplaceRemodeled kitchen
Zillow last checked:
Listing updated:
Listed by:
Louise Dalessandro 215-247-3600,
Elfant Wissahickon-Chestnut Hill
Bought with:
Joyce Rankin, AB050437L
RE/MAX Properties - Newtown
Source: Bright MLS,MLS#: PAMC2091846
Facts & features
Interior
Bedrooms & bathrooms
- Bedrooms: 2
- Bathrooms: 2
- Full bathrooms: 1
- 1/2 bathrooms: 1
- Main level bathrooms: 1
Rooms
- Room types: Living Room, Kitchen
Basement
- Area: 0
Heating
- Central, Electric
Cooling
- Central Air, Electric
Appliances
- Included: Dishwasher, Disposal, Dryer, Microwave, Oven/Range - Electric, Washer, Water Heater, Electric Water Heater
- Laundry: Upper Level, Washer In Unit, Dryer In Unit
Features
- Combination Dining/Living, Walk-In Closet(s), Open Floorplan, Kitchen - Gourmet, Upgraded Countertops, Dry Wall
- Flooring: Engineered Wood, Carpet, Renewable
- Doors: Sliding Glass
- Windows: Double Pane Windows, Energy Efficient, Sliding, Skylight(s)
- Has basement: No
- Number of fireplaces: 1
- Fireplace features: Wood Burning
Interior area
- Total structure area: 1,080
- Total interior livable area: 1,080 sqft
- Finished area above ground: 1,080
- Finished area below ground: 0
Property
Parking
- Parking features: On Street
- Has uncovered spaces: Yes
Accessibility
- Accessibility features: None
Features
- Levels: Two
- Stories: 2
- Patio & porch: Patio
- Exterior features: Chimney Cap(s)
- Pool features: Community
- Fencing: Partial,Back Yard,Wood
Lot
- Dimensions: 15.00 x 0.00
Details
- Additional structures: Above Grade, Below Grade
- Parcel number: 360011666322
- Zoning: RESIDENTIAL
- Special conditions: Standard
Construction
Type & style
- Home type: Townhouse
- Architectural style: Contemporary
- Property subtype: Townhouse
Materials
- Frame
- Foundation: Slab
- Roof: Asphalt
Condition
- Very Good
- New construction: No
- Year built: 1984
Utilities & green energy
- Electric: 100 Amp Service
- Sewer: Public Sewer
- Water: Public
- Utilities for property: Cable Connected, Electricity Available, Natural Gas Available, Sewer Available, Water Available, Cable
Community & HOA
Community
- Features: Pool
- Security: Security System, Smoke Detector(s)
- Condo and coop fee: $240 monthly
- Subdivision: Saw Mill Valley
HOA
- Has HOA: No
- Amenities included: Pool Mem Avail, Tot Lots/Playground
- Services included: All Ground Fee, Common Area Maintenance, Maintenance Structure, Lawn Care Front, Lawn Care Rear, Maintenance Grounds, Management, Road Maintenance, Snow Removal, Reserve Funds
- HOA name: SAWYERS CREEK
- Second HOA name: Saw Mill
Location
- Region: Horsham
- Municipality: HORSHAM TWP
Financial & listing details
- Price per square foot: $282/sqft
- Tax assessed value: $78,300
- Annual tax amount: $3,034
- Date on market: 1/26/2024
- Listing agreement: Exclusive Right To Sell
- Listing terms: Cash,Conventional
- Inclusions: Washer. Dryer. Frig, Fireplace Equipment,
- Ownership: Condominium
- Road surface type: Black Top
Price history
| Date | Event | Price |
|---|---|---|
| 3/6/2024 | Sold | $305,000+1.7%$282/sqft |
Source:  Bright MLS #PAMC2091846 Report a problem Bright MLS #PAMC2091846 Report a problem | ||
| 1/29/2024 | Pending sale | $299,900$278/sqft |
Source: Bright MLS #PAMC2091846 Report a problem | ||
| 1/27/2024 | Listed for sale | $299,900+134.3%$278/sqft |
Source: Bright MLS #PAMC2091846 Report a problem | ||
| 1/15/2003 | Sold | $128,000$119/sqft |
Source: Public Record Report a problem | ||
Public tax history
| Year | Property taxes | Tax assessment |
|---|---|---|
| 2025 | $3,227 +6.3% | $78,300 |
| 2024 | $3,035 | $78,300 |
| 2023 | $3,035 +7.1% | $78,300 |
| 2022 | $2,835 +2.7% | $78,300 |
| 2021 | $2,760 +2.1% | $78,300 |
| 2020 | $2,703 +2% | $78,300 |
| 2019 | $2,651 +2.6% | $78,300 |
| 2018 | $2,583 +3.3% | $78,300 |
| 2017 | $2,501 +2% | $78,300 |
| 2016 | $2,451 +2.6% | $78,300 |
| 2015 | $2,389 +1.8% | $78,300 |
| 2014 | $2,346 +1.3% | $78,300 |
| 2013 | $2,315 +1.4% | $78,300 |
| 2012 | $2,282 +2.8% | $78,300 |
| 2011 | $2,219 +2% | $78,300 |
| 2010 | $2,175 +2.1% | $78,300 |
| 2009 | $2,131 +2.7% | $78,300 |
| 2008 | $2,074 +2.1% | -- |
| 2007 | $2,032 +2.8% | -- |
| 2006 | $1,976 +3% | -- |
| 2005 | $1,918 +1.5% | -- |
| 2004 | $1,890 +3.7% | -- |
| 2003 | $1,822 +6.4% | -- |
| 2002 | $1,713 +2.8% | -- |
| 2000 | $1,667 +5.6% | -- |
| 1999 | $1,578 | -- |
Find assessor info on the county website
Neighborhood: 19044
Nearby homes
- $340,6002 bd2 ba1k sqft32 Ash Stoker Ln, Horsham, PA 19044Off Market
- $298,3002 bd1 ba1k sqft34 Ash Stoker Ln, Horsham, PA 19044Off Market
- $325,0002 bd2 ba1k sqft31 Ash Stoker Ln, Horsham, PA 19044Sold
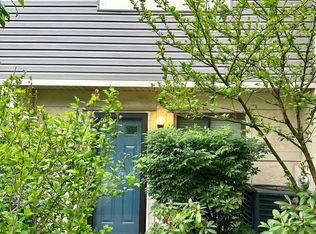
- $300,1002 bd1 ba1k sqft35 Ash Stoker Ln, Horsham, PA 19044Off Market
- $369,9003 bd2 ba1.4k sqft29 Ash Stoker Ln, Horsham, PA 19044Off Market
- $323,3002 bd1 ba1k sqft36 Ash Stoker Ln, Horsham, PA 19044Off Market
- $379,1003 bd2 ba1.4k sqft30 Ash Stoker Ln, Horsham, PA 19044Off Market
- $296,2002 bd1 ba1k sqft37 Ash Stoker Ln, Horsham, PA 19044Off Market
Nearby schools
GreatSchools rating
- 8/10Blair Mill El SchoolGrades: K-5Distance: 2 mi
- 8/10Keith Valley Middle SchoolGrades: 6-8Distance: 1.3 mi
- 9/10Hatboro-Horsham Senior High SchoolGrades: 9-12Distance: 1.4 mi
Schools provided by the listing agent
- High: Hatboro-horsham
- District: Hatboro-horsham
Source: Bright MLS. This data may not be complete. We recommend contacting the local school district to confirm school assignments for this home.
Get a cash offer in 3 minutes
Find out how much your home could sell for in as little as 3 minutes with a no-obligation cash offer.
Estimated market value
$329,000
Get a cash offer in 3 minutes
Find out how much your home could sell for in as little as 3 minutes with a no-obligation cash offer.
Estimated market value
$329,000
- Pennsylvania
- Montgomery County
- Horsham
- 19044
- 33 Ash Stoker Ln
Nearby cities
Nearby zip codes
Other Horsham Topics
