Skip main navigation
Off market
  • $614,800

    33 Ashland St, Manchester, NH 03104

    6beds
    3baths
    2,982sqft
    SingleFamily
    Built in 1884
    9,583 Square Feet Lot
    $614,800 Zestimate®
    $206/sqft
    $4,356 Estimated rent

    Home value

    $614,800

    $578,000 - $652,000

    $4,356/mo

    Zestimate® history
    Loading
    Loading...

    Owner options

    List your home for rent

    $4,356/mo

    Rent Zestimate®

    Find your next renter with Zillow Rental Manager. Plus, with online applications, you can quickly screen prospective tenants – for free.

    Learn more

    $4,356/mo

    Rent Zestimate®

    Refinance and save

    $3,373/mo

    Est. payment

    Refinancing to a lower rate could help reduce your monthly payments and save thousands over the life of the loan.

    See today's rates

    $3,373/mo

    Est. payment

    Explore your selling options

    Work with a Zillow partner agent

    Leverage their expertise and Zillow's premium Showcase listings to get your home seen by more buyers.

    Get started

    List with your own agent

    Get your home in front of millions of buyers by listing it on Zillow.

    Learn how to do it

    Sell it yourself

    Take full control of how buyers see your home on Zillow by listing For Sale by Owner (FSBO).

    List your home

    What's special

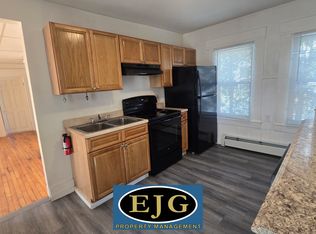
    Investors or Owner Occupied - don't let this one slip by! How does $2400 monthly rent roll sound with ample off street parking, garages, washer dryer hook-ups in each unit, separate utilies and possibility to create a third unit in the unfinished barn with city approvals? Did I mention the brand new COC from the City of Manchester? Come see this HUGE painstainkingly restored and renovated 2-Family off Hanover Street. You'll LOVE the refinished box-pattern hardwood floors, unpainted original wood work, several operational pocket doors, stain glass windows and grand staircase. Wall paper has already been removed!! The lower unit has 4 bedrooms and top-of-the line HeartLand appliances that complete the antique mood of the home. Master bedroom in larger unit has an en-suite half bath. EACH UNIT has private porches, tons of closets and storage, off street driveway parking plus attached 2 car garages. The upper unit is a two bedroom that includes a stackable washer and dryer. The new space on the third floor is filled with sun from the skylights added in 2010. The barn has a touch of history with working hay loft door and an amazing carriage lift from the old days of horse drawn vehicles. Great size back yard for a city lot that is partially fenced. Updated electrical with sub panel in the barn for whatever tools you want to run! New boiler in 2015, new roof in 2010. Come see the charm that abounds in this amazing queen city home. Agent Interest.

    This property is off market, which means it's not currently listed for sale or rent on Zillow. This may be different from what's available on other websites or public sources.
    Facts & features

    Interior

    Bedrooms & bathrooms
    • Bedrooms: 6
    • Bathrooms: 3
    Heating
    • Electric, Gas
    Appliances
    • Included: Range / Oven, Refrigerator
    Features
    • Flooring: Hardwood
    Interior area
    • Total interior livable area: 2,982 sqft

    Property

    Parking
    • Parking features: Garage - Attached
    Features
    • Exterior features: Other
    • Has view: Yes
    • View description: City
    Lot
    • Size: 9,583 sqft
    Details
    • Parcel number: MNCHM0051B000L0023

    Construction

    Type & style
    • Home type: SingleFamily
    Materials
    • Roof: Composition
    Condition
    • Year built: 1884

    Community & neighborhood

    Location
    • Region: Manchester

    Other

    Other facts
    • taxes_annual: 5086
    • grade_school: McDonough School

    Price history

    DateEventPrice
    5/12/2017Sold$310,000+3.4%$104/sqft
    Source: PrimeMLS #4623219 Report a problem
    3/27/2017Pending sale$299,900$101/sqft
    Source: Keller Williams - Metropolitan #4623219 Report a problem
    3/22/2017Listed for sale$299,900+30.4%$101/sqft
    Source: Keller Williams Realty-Metropolitan #4623219 Report a problem
    2/6/2004Sold$230,000$77/sqft
    Source: Public Record Report a problem

    Public tax history

    YearProperty taxesTax assessment
    2024$8,042 +3.8%$410,700
    2023$7,746 +3.4%$410,700
    2022$7,491 +3.2%$410,700
    2021$7,261 +17.3%$410,700 +63.6%
    2020$6,192 +1.4%$251,100
    2019$6,107 +2.7%$251,100
    2018$5,946 +1.5%$251,100
    2017$5,856 +15.1%$251,100 +14.2%
    2016$5,086 +7.8%$219,800 +9.2%
    2015$4,716 -0.3%$201,200
    2014$4,728 +5.9%$201,200
    2012$4,463 $201,200
    2011-- $201,200 -31.3%
    2010-- $292,900
    2009$2,486 +53.3%$292,900
    2005$1,621 +9.1%--
    2004$1,486 +2.8%--
    2003$1,446 +7.8%--
    2002$1,341 -6.4%--
    2001$1,433 $93,400

    Find assessor info on the county website

    Neighborhood: Hanover Hill

    Nearby schools

    GreatSchools rating
    Schools provided by the listing agent
    • Elementary: McDonough School
    • Middle: Hillside Middle School
    • High: Central High School
    • District: Manchester Sch Dst SAU #37

    Source: The MLS. This data may not be complete. We recommend contacting the local school district to confirm school assignments for this home.

    Get a cash offer in 3 minutes
    Find out how much your home could sell for in as little as 3 minutes with a no-obligation cash offer.
    Estimated market value
    $614,800
    Get a cash offer in 3 minutes
    Find out how much your home could sell for in as little as 3 minutes with a no-obligation cash offer.
    Estimated market value
    $614,800