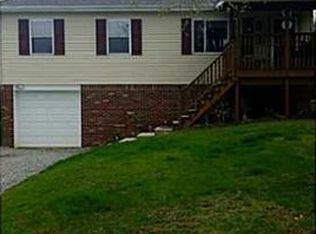
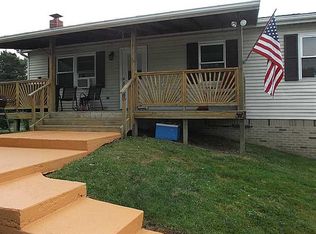
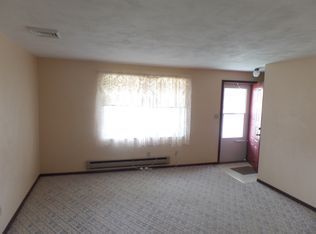
Welcome home to this beautifully maintained 3-bedroom, 2 full bath home, perfectly positioned on an impressive .64-acre corner lot in desirable Allegheny Township! From the moment you arrive, the manicured lawn and attractive landscaping set the tone for what awaits inside. The spacious kitchen is truly the heart of the home, featuring abundant cabinetry, stainless steel appliances, generous counter space and peninsula seating- all opening to a bright dining room designed for gathering and entertaining. Step through the doors to the covered deck, an inviting outdoor retreat perfect for morning coffee, summer dinners or simply relaxing while enjoying the surroundings. The main level also offers a comfortable living room with warm flooring and neutral decor. Downstairs, the finished lower level takes this home to the next level with an expansive game room offering plenty of space for movie nights, entertaining, a home gym or whatever your needs might be for this incredible space. A second full bath featuring a tiled walk-in shower adds even more convenience. Outside, this corner lot offers lush green space, mature landscaping and garden area. Add in the 2-car garage and ample driveway parking, and this home checks all the boxes. Beautifully cared for, surprisingly spacious and move-in ready- this gem is the one you won't want to miss!
Contingent
$345,000
33 Ashland Way, Vandergrift, PA 15690
3beds
--sqft
Single Family Residence
Built in 1985
0.64 Acres Lot
$345,100 Zestimate®
$--/sqft
$-- HOA
What's special
Manicured lawnAttractive landscapingLush green spaceAmple driveway parkingPeninsula seatingGenerous counter spaceAbundant cabinetry
- 33 days
- 117
- 2
Zillow last checked:
Listing updated:
Listed by:
Lailla Moran 724-327-0123,
COLDWELL BANKER REALTY 724-327-0123
Source: WPMLS,MLS#: 1769921 Originating MLS: West Penn Multi-List
Originating MLS: West Penn Multi-ListFacts & features
Interior
Bedrooms & bathrooms
- Bedrooms: 3
- Bathrooms: 2
- Full bathrooms: 2
Primary bedroom
- Level: Main
- Dimensions: 10x10
Bedroom 2
- Level: Main
- Dimensions: 12x9
Bedroom 3
- Level: Main
- Dimensions: 9x9
Bonus room
- Level: Lower
- Dimensions: 11x8
Dining room
- Level: Main
- Dimensions: 16x11
Entry foyer
- Level: Main
- Dimensions: 4x4
Game room
- Level: Lower
- Dimensions: 24x13
Kitchen
- Level: Main
- Dimensions: 18x10
Laundry
- Level: Lower
- Dimensions: 11x9
Living room
- Level: Main
- Dimensions: 15x14
Heating
- Forced Air, Gas
Cooling
- Central Air, Electric
Appliances
- Included: Some Electric Appliances, Dryer, Dishwasher, Refrigerator, Stove, Washer
Features
- Pantry
- Flooring: Ceramic Tile, Laminate, Carpet
- Windows: Multi Pane
- Basement: Finished,Walk-Out Access
Property
Parking
- Total spaces: 2
- Parking features: Attached, Garage, Garage Door Opener
- Has attached garage: Yes
Features
- Levels: One
- Stories: 1
- Pool features: None
Lot
- Size: 0.64 Acres
- Dimensions: 205 x 136 IRR
Details
- Parcel number: 4213100046
Construction
Type & style
- Home type: SingleFamily
- Architectural style: Colonial,Ranch
- Property subtype: Single Family Residence
Materials
- Brick, Vinyl Siding
- Roof: Asphalt
Condition
- Resale
- Year built: 1985
Utilities & green energy
- Sewer: Public Sewer
- Water: Public
Community & HOA
Location
- Region: Vandergrift
Financial & listing details
- Tax assessed value: $23,970
- Annual tax amount: $3,749
- Date on market: 8/14/2026
Estimated market value
$345,100
$328,000 - $362,000
$1,297/mo
Price history
| Date | Event | Price |
|---|---|---|
| 8/15/2026 | Contingent | $345,000 |
Source:  WPMLS #1769921 Report a problem WPMLS #1769921 Report a problem | ||
| 8/14/2026 | Listed for sale | $345,000+23.3% |
Source: WPMLS #1769921 Report a problem | ||
| 6/3/2024 | Sold | $279,900 |
Source: WPMLS #1646756 Report a problem | ||
| 4/9/2024 | Pending sale | $279,900 |
Source: BHHS broker feed #1646756 Report a problem | ||
| 4/8/2024 | Contingent | $279,900 |
Source: WPMLS #1646756 Report a problem | ||
| 3/30/2024 | Listed for sale | $279,900 |
Source: WPMLS #1646756 Report a problem | ||
Public tax history
| Year | Property taxes | Tax assessment |
|---|---|---|
| 2025 | $3,745 +3% | $23,970 |
| 2024 | $3,635 +10.8% | $23,970 |
| 2023 | $3,282 +4.1% | $23,970 |
| 2022 | $3,154 +2.3% | $23,970 |
| 2021 | $3,083 +0.7% | $23,970 |
| 2020 | $3,062 | $23,970 |
| 2019 | $3,062 +1.6% | $23,970 |
| 2018 | $3,014 +2.4% | $23,970 |
| 2017 | $2,943 +1.5% | $23,970 |
| 2016 | $2,899 | $23,970 |
| 2015 | $2,899 +0.5% | $23,970 |
| 2014 | $2,884 +0% | $23,970 |
| 2013 | $2,883 +0.6% | $23,970 |
| 2012 | $2,864 +1.1% | $23,970 |
| 2011 | $2,833 -0.3% | $23,970 |
| 2010 | $2,842 +4.1% | $23,970 |
| 2009 | $2,732 +1.6% | $23,970 |
| 2008 | $2,688 +0.6% | $23,970 |
| 2007 | $2,672 | $23,970 |
| 2006 | $2,672 +2.8% | $23,970 |
| 2005 | $2,598 +9.8% | $23,970 |
| 2004 | $2,366 +12.7% | $23,970 |
| 2003 | $2,100 +13.8% | $23,970 |
| 2002 | $1,845 +15.2% | $23,970 +11.3% |
| 2000 | $1,602 | $21,530 |
Find assessor info on the county website
Monthly payment
Est. payment
Payment breakdown
Explore the cost of this home by adjusting the details. Changes won't be saved.Climate risks
Neighborhood: 15690
Nearby schools
Schools provided by the listing agent
- District: Kiski Area
Source: WPMLS. This data may not be complete. We recommend contacting the local school district to confirm school assignments for this home.
Similar homes
- $350,0003 bd2 ba1.1k sqft130 Beale Rd, Sarver, PA 16055For Sale
 MLS ID #1768932, Gina Giampietro. WPMLS
 - $203,0004 bd2 ba2.3k sqft210 Washington Ave, Vandergrift, PA 15690For Sale
 MLS ID #1768000, Michelle Miller. WPMLS
 - $379,0003 bd3 ba-- sqft101 Regency Cir, New Kensington, PA 15068For Sale
 MLS ID #1763416, Janet Ryan. WPMLS
 - $350,0003 bd3 ba-- sqft23 Hones Rd, Export, PA 15632For Sale
 MLS ID #1764031, Maria Randazzo. WPMLS
