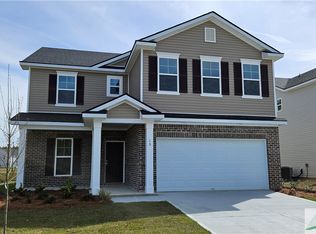
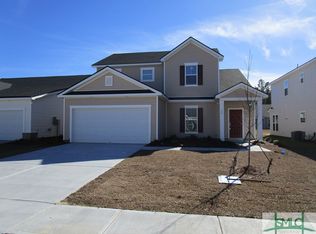
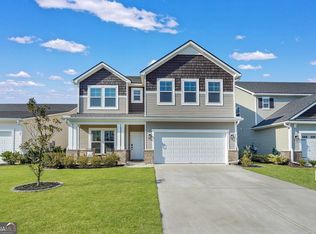
Savannah's most trusted local builder is proud to offer the Crestview plan. This 4BR, 2.5BA home of 2005sqft of LA has an open concept main floor. The kitchen w/granite counters, undermount sink, tile backsplash, stainless appliance including a side by side frig, and 42" upper cabinets, is finished with beautiful island pendant lights. It is open to the dining room & the great room. Stair treads to upstairs are stained wood & handrail. All BRs are upstairs. The primary suite includes a bath w/5ft walk in shower & double vanities. All baths have quartz countertops & framed mirrors. Gorgeous click plank flooring is in main living areas, baths, and laundry. BRs are carpeted. Home has a level 3 ADT security system. The exterior has a 18x12 patio, full sod, landscape beds, & irrigation. Pictures, features, & selections shown are for illustration purposes & may vary for the actual home built. All Builder incentives applied. Completion date is estimated to be January/February 2024.
This property is not currently displayed as for sale or rent on Zillow. This may be different from what's on other websites or public sources.