Skip main navigation
Sold for $326,000
  • $326,000

    33 Aspen Hill Dr Unit 52-2, Fredericksburg, VA 22406

    2beds
    1,322sqft
    Townhouse
    Built in 2005
    -- sqft lot
    $342,300 Zestimate®
    $247/sqft
    $2,180 Estimated rent

    Home value

    $342,300

    $325,000 - $359,000

    $2,180/mo

    Zestimate® history
    Loading
    Loading...

    Owner options

    List your home for rent

    $2,180/mo

    Rent Zestimate®

    Find your next renter with Zillow Rental Manager. Plus, with online applications, you can quickly screen prospective tenants – for free.

    Learn more

    $2,180/mo

    Rent Zestimate®

    Refinance and save

    $2,122/mo

    Est. payment

    Refinancing to a lower rate could help reduce your monthly payments and save thousands over the life of the loan.

    See today's rates

    $2,122/mo

    Est. payment

    Explore your selling options

    Work with a Zillow partner agent

    Leverage their expertise and Zillow's premium Showcase listings to get your home seen by more buyers.

    Get started

    List with your own agent

    Get your home in front of millions of buyers by listing it on Zillow.

    Learn how to do it

    Sell it yourself

    Take full control of how buyers see your home on Zillow by listing For Sale by Owner (FSBO).

    List your home

    What's special

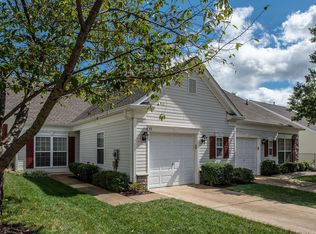
    Nestled in the heart of the vibrant Villas at Falls Run 55+-adult community, this exquisite Crestwood model two-bedroom, two-bath villa awaits your arrival, offering the perfect blend of comfort, style, and convenience. Freshly painted in bright neutral tones and featuring all brand-new carpeting, this home welcomes you into a space where every detail is designed to cater to your carefree lifestyle. The modern, open-floor plan creates an atmosphere of warmth and openness. Each bedroom is a retreat accompanied by spacious bathrooms that offer both privacy and comfort. The main bathroom upgrades include a sliding glass shower door, and both bathrooms include new decorator mirrors over the sinks. The heart of the home, the roomy eat-in kitchen featuring an updated stainless-steel refrigerator, is ready for your culinary adventures. The laundry room, conveniently located just off the kitchen, includes a high-efficiency Maytag washer and dryer. This unit also offers a sunroom, providing extra space and natural light. Other details include upgraded window treatments, ceiling fans and light fixtures throughout. Not to be overlooked, this villa boasts a recently updated Trane HVAC system (4 years old) and hot water heater (3 years old), ensuring your home is the epitome of efficiency and reliability. Living in Del Webb's amenity-rich neighborhood means embracing a lifestyle where leisure and social activities flourish. Amenities include an indoor heated saltwater pool, an outdoor saltwater pool, tennis courts, pickleball, a fitness center, walking trails and clubhouse, making every day an opportunity to explore, connect, and enjoy. Here, community isn't just a word; it's a way of life. This villa isn't just a house; it's a home waiting to be filled with new stories, laughter, and memories. Don’t miss your chance.

    Zillow last checked:

    Listing updated:

    Listed by:

    Joby Saliceti 540-842-3525,

    Berkshire Hathaway HomeServices PenFed Realty

    Bought with:

    Luis Monroy, 0225266402

    CENTURY 21 New Millennium

    Source: Bright MLS,MLS#: VAST2027718MLS Logo

    Facts & features

    Interior

    Bedrooms & bathrooms
    • Bedrooms: 2
    • Bathrooms: 2
    • Full bathrooms: 2
    • Main level bathrooms: 2
    • Main level bedrooms: 2
    Basement
    • Area: 0
    Heating
    • Forced Air, Natural Gas
    Cooling
    • Central Air, Electric
    Appliances
    • Included: Gas Water Heater
    Features
    • Has basement: No
    • Has fireplace: No
    Interior area
    • Total structure area: 1,322
    • Total interior livable area: 1,322 sqft
    • Finished area above ground: 1,322
    • Finished area below ground: 0

    Property

    Parking
    • Total spaces: 1
    • Parking features: Garage Faces Front, Storage, Garage Door Opener, Attached, Driveway
    • Attached garage spaces: 1
    • Has uncovered spaces: Yes
    Accessibility
    • Accessibility features: Accessible Doors
    Features
    • Levels: One
    • Stories: 1
    • Pool features: Community
    Details
    • Additional structures: Above Grade, Below Grade
    • Parcel number: 45R 21 522
    • Zoning: R2
    • Special conditions: Standard

    Construction

    Type & style
    • Home type: Townhouse
    • Architectural style: Villa
    • Property subtype: Townhouse
    Materials
    • Vinyl Siding
    • Foundation: Slab
    Condition
    • New construction: No
    • Year built: 2005

    Utilities & green energy

    • Sewer: Public Sewer
    • Water: Public

    Community & HOA

    Community
    • Condo and coop fee: $255 monthly
    • Senior community: Yes
    • Subdivision: The Villas At Falls Run
    HOA
    • Has HOA: Yes
    • Amenities included: Common Grounds, Community Center, Fitness Center, Game Room, Gated, Jogging Path, Indoor Pool, Pool, Tennis Court(s), Recreation Facilities, Retirement Community, Spa/Hot Tub
    • Services included: Lawn Care Front, Lawn Care Rear, Lawn Care Side, Maintenance Grounds, Road Maintenance, Security, Snow Removal, Trash, Maintenance Structure, Management, Pool(s), Recreation Facility, Reserve Funds
    • HOA fee: $185 monthly
    Location
    • Region: Fredericksburg

    Financial & listing details

    • Price per square foot: $247/sqft
    • Tax assessed value: $208,500
    • Annual tax amount: $1,772
    • Date on market: 3/22/2024
    • Listing agreement: Exclusive Right To Sell
    • Ownership: Condominium

    Price history

    DateEventPrice
    5/24/2024Sold$326,000-2.1%$247/sqft
    Source: Bright MLS #VAST2027718 Report a problem
    4/30/2024Pending sale$333,000$252/sqft
    Source: Bright MLS #VAST2027718 Report a problem
    3/22/2024Listed for sale$333,000$252/sqft
    Source: Bright MLS #VAST2027718 Report a problem

    Public tax history

    Tax history is unavailable.

    Neighborhood: 22406

    Nearby schools

    GreatSchools rating
    Schools provided by the listing agent
    • District: Stafford County Public Schools

    Source: Bright MLS. This data may not be complete. We recommend contacting the local school district to confirm school assignments for this home.

    Get a cash offer in 3 minutes
    Find out how much your home could sell for in as little as 3 minutes with a no-obligation cash offer.
    Estimated market value
    $342,300
    Get a cash offer in 3 minutes
    Find out how much your home could sell for in as little as 3 minutes with a no-obligation cash offer.
    Estimated market value
    $342,300