Beautifully updated ! Popular Yardley Model . Newer Kitchen, baths, and a modern light filled Sunroom. Corner lot , Easy access to main road.
Generator wired into the house is in the garage.
The HOA fee includes snow removal, grass cutting, trash removal, and more. There is a contribution due from buyer at closing of $600 for membership and $600 for processing. $1200 total. This is a fee simple ownership home, not a co-op . This lovely home is nicely updated, clean and ready to move in.
Sold for $262,500
$262,500
33 Auburn Street #54A, Whiting, NJ 08759
2beds
1,514sqft
Adult Community
Built in 1987
6,098 Square Feet Lot
$269,300 Zestimate®
$173/sqft
$2,473 Estimated rent
Home value
$269,300
$240,000 - $302,000
$2,473/mo
Zestimate® history
Owner options
List your home for rent
$2,473/mo
Rent Zestimate®
Find your next renter with Zillow Rental Manager. Plus, with online applications, you can quickly screen prospective tenants – for free.
$2,473/mo
Rent Zestimate®
Refinance and save
$1,934/mo
Est. payment
Refinancing to a lower rate could help reduce your monthly payments and save thousands over the life of the loan.
$1,934/mo
Est. payment
Explore your selling options
Work with a Zillow partner agent
Leverage their expertise and Zillow's premium Showcase listings to get your home seen by more buyers.
Get startedList with your own agent
Get your home in front of millions of buyers by listing it on Zillow.
Learn how to do itSell it yourself
Take full control of how buyers see your home on Zillow by listing For Sale by Owner (FSBO).
List your homeWhat's special
Newer kitchenModern light filled sunroomCorner lot
Zillow last checked:
Listing updated:
Listed by:
Tammy Somoracki 908-468-6606,
Coldwell Banker Riviera Realty
Bought with:
Nancy Cagno, 0568994
Coldwell Banker Flanagan Realty
Source: MoreMLS,MLS#: 22503025
Facts & features
Interior
Bedrooms & bathrooms
- Bedrooms: 2
- Bathrooms: 2
- Full bathrooms: 2
Heating
- Electric, Baseboard
Cooling
- Electric, Central Air
Features
- Basement: Crawl Space
Interior area
- Total structure area: 1,514
- Total interior livable area: 1,514 sqft
Property
Parking
- Total spaces: 1
- Parking features: Driveway
- Attached garage spaces: 1
- Has uncovered spaces: Yes
Features
- Stories: 1
Lot
- Size: 6,098 Square Feet
- Dimensions: 63 x 100
- Features: Corner Lot
Details
- Parcel number: 06000050100040
- Zoning description: Residential
Construction
Type & style
- Home type: SingleFamily
- Architectural style: Ranch
- Property subtype: Adult Community
Condition
- New construction: No
- Year built: 1987
Utilities & green energy
- Sewer: Public Sewer
Community & HOA
Community
- Subdivision: Crestwood 5
HOA
- Has HOA: Yes
- Services included: Trash, Common Area, Lawn Maintenance, Snow Removal
- HOA fee: $184 monthly
Location
- Region: Manchester Township
Financial & listing details
- Price per square foot: $173/sqft
- Tax assessed value: $132,600
- Annual tax amount: $3,197
- Date on market: 2/3/2025
- Inclusions: Outdoor Lighting, Washer, Blinds/Shades, Dishwasher, Dryer, Electric Cooking, Light Fixtures, Refrigerator, Screens, Generator
- Exclusions: knotty pine cabinets in garage and the freezer in garage are not included in sale.
Price history
| Date | Event | Price |
|---|---|---|
| 4/1/2025 | Sold | $262,500-2.8%$173/sqft |
Source:  MoreMLS #22503025 Report a problem MoreMLS #22503025 Report a problem | ||
| 2/21/2025 | Pending sale | $270,000$178/sqft |
Source: MoreMLS #22503025 Report a problem | ||
| 2/3/2025 | Listed for sale | $270,000$178/sqft |
Source: MoreMLS #22503025 Report a problem | ||
Public tax history
Tax history is unavailable.
Neighborhood: Crestwood Village
Nearby homes
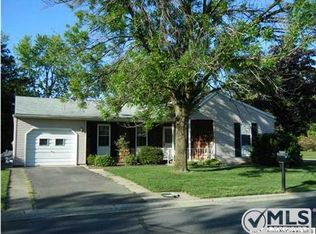
- $120,4002 bd2 ba1.3k sqft33 Auburn St, Whiting, NJ 08759Off Market
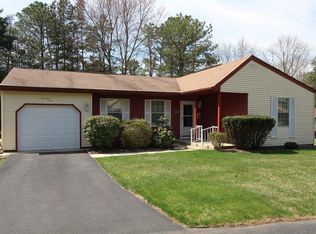
- $210,0002 bd2 ba-- sqft71 Milford Ave, Manchester Township, NJ 08759Off Market
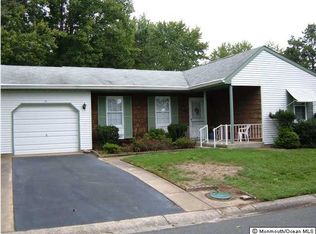
- $220,7002 bd2 ba1.3k sqft31 Auburn St, Manchester Township, NJ 08759Off Market
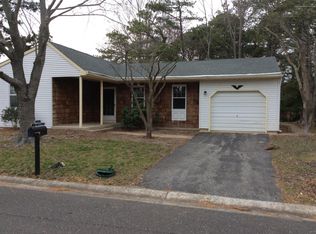
- $203,8002 bd2 ba-- sqft64 Milford Ave, Manchester Township, NJ 08759Off Market
- $233,8002 bd2 ba1.3k sqft31 Auburn St #54A, Whiting, NJ 08759Off Market
- $270,9002 bd2 ba1.2k sqft64 Milford Ave #54A, Whiting, NJ 08759Off Market
- $257,5002 bd2 ba-- sqft35 Auburn St, Whiting, NJ 08759Sold
- $2,2002 bd2 ba1.1k sqft35 Auburn St #54B, Manchester Township, NJ 08759For Rent
Nearby schools
GreatSchools rating
- 5/10Whiting Elementary SchoolGrades: PK-5Distance: 1.5 mi
- 4/10Manchester Twp Middle SchoolGrades: 6-8Distance: 6.2 mi
- 3/10Manchester High SchoolGrades: 9-12Distance: 3.9 mi
Schools provided by the listing agent
- Middle: Manchester TWP
- High: Manchester Twnshp
Source: MoreMLS. This data may not be complete. We recommend contacting the local school district to confirm school assignments for this home.
Get a cash offer in 3 minutes
Find out how much your home could sell for in as little as 3 minutes with a no-obligation cash offer.
Estimated market value
$269,300
Get a cash offer in 3 minutes
Find out how much your home could sell for in as little as 3 minutes with a no-obligation cash offer.
Estimated market value
$269,300
- New Jersey
- Ocean County
- Whiting
- 08759
- Crestwood Village
- 33 Auburn Street Unit 54A
Nearby cities
Nearby neighborhoods
Nearby zip codes
Other Whiting Topics
