Skip main navigation
Closed
  • $234,000

    33 Bagby St, Staunton, VA 24401

    2beds
    896sqft
    Single Family Residence
    Built in 1950
    3,920 Square Feet Lot
    $240,800 Zestimate®
    $261/sqft
    $1,515 Estimated rent

    Home value

    $240,800

    Estimated sales range

    Not available

    $1,515/mo

    Zestimate® history
    Loading
    Loading...

    Owner options

    List your home for rent

    $1,515/mo

    Rent Zestimate®

    Find your next renter with Zillow Rental Manager. Plus, with online applications, you can quickly screen prospective tenants – for free.

    Learn more

    $1,515/mo

    Rent Zestimate®

    Refinance and save

    $1,128/mo

    Est. payment

    Refinancing to a lower rate could help reduce your monthly payments and save thousands over the life of the loan.

    See today's rates

    $1,128/mo

    Est. payment

    Explore your selling options

    Work with a Zillow partner agent

    Leverage their expertise and Zillow's premium Showcase listings to get your home seen by more buyers.

    Get started

    List with your own agent

    Get your home in front of millions of buyers by listing it on Zillow.

    Learn how to do it

    Sell it yourself

    Take full control of how buyers see your home on Zillow by listing For Sale by Owner (FSBO).

    List your home

    What's special

    Modern comfortOpen-concept main levelBrand-new deckStone countertopsViews of the neighborhoodStylish kitchen
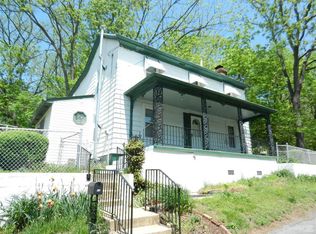
    Charming Fully Renovated 2-Bed, 2-Bath Home in the Heart of Staunton! Welcome to this beautifully rehabbed gem just steps from Gypsy Hill Park and Mary Baldwin University! This thoughtfully redesigned 2-bedroom, 2-bath home offers modern comfort with classic Staunton charm while making the most of every square foot. With one bedroom and one full bath on each level, it’s a perfect setup for guests, roommates, or a flexible work-from-home lifestyle. The open-concept main level boasts a stylish kitchen with stone countertops, new appliances, and a seamless flow into the cozy living space — ideal for entertaining or relaxing at home. Step out onto the brand-new deck and enjoy additional outdoor living with views of the neighborhood. A stack washer/dryer is tucked onto the main level too! A brand-new foundation ensures peace of mind, with a spacious crawlspace offering generous storage. Whether you're a first-time buyer, downsizing, or seeking a smart investment, this turnkey property offers unbeatable walkability and low-maintenance living.

    Zillow last checked:

    Listing updated:

    Listed by:

    JESSICA SAMPLE 410-913-8800,

    EXP REALTY LLC - STAFFORD

    Bought with:

    JOHN DEWALD, 0225268811

    EXP REALTY LLC - STAFFORD

    WHITNEY JORDAN, 0225224163

    EXP REALTY LLC - STAFFORD

    Source: CAAR,MLS#: 664272MLS LogoOriginating MLS: Charlottesville Area Association of Realtors

    Facts & features

    Interior

    Bedrooms & bathrooms
    • Bedrooms: 2
    • Bathrooms: 2
    • Full bathrooms: 2
    • Main level bathrooms: 1
    • Main level bedrooms: 1
    Rooms
    • Room types: Bathroom, Bedroom, Full Bath, Kitchen, Living Room
    Primary bedroom
    • Level: Second
    Bedroom
    • Level: First
    Primary bathroom
    • Level: Second
    Bathroom
    • Level: First
    Kitchen
    • Level: First
    Living room
    • Level: First
    Heating
    • Dual System, Electric
    Cooling
    • Ductless
    Appliances
    • Included: Dishwasher, Electric Range, Microwave, Refrigerator
    • Laundry: Washer Hookup, Dryer Hookup
    Features
    • Primary Downstairs
    • Basement: Crawl Space,Exterior Entry,Full,Unfinished
    Interior area
    • Total structure area: 1,220
    • Total interior livable area: 896 sqft
    • Finished area above ground: 896
    • Finished area below ground: 0

    Property

    Features
    • Levels: One and One Half
    • Stories: 1.5
    Lot
    • Size: 3,920 Square Feet
    Details
    • Parcel number: 4181
    • Zoning description: R-2 Residential Medium Density

    Construction

    Type & style
    • Home type: SingleFamily
    • Property subtype: Single Family Residence
    Materials
    • Stick Built
    • Foundation: Block
    • Roof: Metal,Other
    Condition
    • New construction: No
    • Year built: 1950

    Utilities & green energy

    • Sewer: Public Sewer
    • Water: Public
    • Utilities for property: Cable Available, Fiber Optic Available

    Community & HOA

    Community
    • Subdivision: SUNNYSIDE
    HOA
    • Has HOA: No
    Location
    • Region: Staunton

    Financial & listing details

    • Price per square foot: $261/sqft
    • Tax assessed value: $60,870
    • Annual tax amount: $536
    • Date on market: 5/8/2025
    • Cumulative days on market: 33 days
    • Exclusions: Staging

    Price history

    DateEventPrice
    7/18/2025Sold$234,000$261/sqft
    Source: CAAR #664272 Report a problem
    6/18/2025Pending sale$234,000$261/sqft
    Source: CAAR #664272 Report a problem
    6/11/2025Listed for sale$234,000$261/sqft
    Source: CAAR #664272 Report a problem
    6/4/2025Pending sale$234,000$261/sqft
    Source: CAAR #664272 Report a problem
    5/19/2025Price change$234,000-2.1%$261/sqft
    Source: CAAR #664272 Report a problem
    5/8/2025Listed for sale$239,000+198.8%$267/sqft
    Source: CAAR #664272 Report a problem
    2/13/2025Sold$80,000-32.8%$89/sqft
    Source: Public Record Report a problem
    1/27/2025Pending sale$119,000$133/sqft
    Source: CAAR #659547 Report a problem
    1/20/2025Price change$119,000-5.6%$133/sqft
    Source: CAAR #659547 Report a problem
    1/9/2025Price change$126,000-3.8%$141/sqft
    Source: CAAR #659547 Report a problem
    12/27/2024Price change$131,000-5.8%$146/sqft
    Source: CAAR #659547 Report a problem
    12/18/2024Listed for sale$139,000+424.9%$155/sqft
    Source: CAAR #659547 Report a problem
    1/5/2024Sold$26,480$30/sqft
    Source: Public Record Report a problem

    Public tax history

    YearProperty taxesTax assessment
    2025$554 +3.2%$60,870 +1%
    2024$536 $60,280
    2023$536 +29%$60,280 +33.3%
    2022$416 $45,220
    2021$416 +7%$45,220
    2020$389 $45,220 +10.5%
    2019$389 +7.7%$40,920 +9.9%
    2018$361 $37,220
    2017$361 +10.7%$37,220 +8.4%
    2016$326 0%$34,320
    2015$326 +4.3%$34,320 +4.3%
    2014$313 $32,920 -13.4%
    2010-- $38,020
    2009-- $38,020
    Find assessor info on the county website

    Neighborhood: 24401

    Nearby schools

    GreatSchools rating
    Schools provided by the listing agent
    • Elementary: T.C. McSwain
    • Middle: Shelburne
    • High: Staunton

    Source: CAAR. This data may not be complete. We recommend contacting the local school district to confirm school assignments for this home.

    Get pre-qualified for a loan
    At Zillow Home Loans, we can pre-qualify you in as little as 5 minutes with no impact to your credit score.

    An equal housing lender. NMLS #10287.

    Sell for more on Zillow
    Get a Zillow Showcase℠ listing at no additional cost and you could sell for .
    $240,800
    2% more
    +$4,816
    With Zillow Showcase(estimated)
    $245,616