Skip main navigation
Pending
  • Price cut: $10K (6/1)
    $819,900

    33 Baker Pond Ct, Jefferson, GA 30549

    4beds
    3,224sqft
    : 
    Loading
    Get pre-qualified
    Single Family Residence, Residential
    Built in 2025
    0.43 Acres Lot
    $815,200 Zestimate®
    $254/sqft
    $92/mo HOA

    What's special

    Rare ranch planWalk-in pantryStainless steel utility sinkSecurity cameraCovered back deckTouchless kitchen faucetBuilt-in ironing board
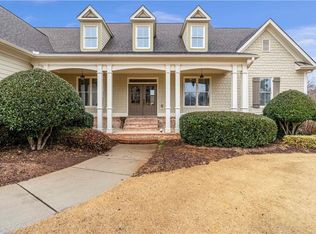
    Simple luxury at its finest! Discover this rare ranch plan nestled within Traditions of Braselton's exclusive Golf and Country Club community. This home features three bedrooms on the main level arranged in a split bedroom design, plus a fourth bedroom suite upstairs, complete with its own private bath. Distinctive upgrades and finishes you will find that set this home apart include an oversized garage with storage nook, a commercial grade built-in refrigerator and freezer, a touchless kitchen faucet, an induction stove top with pot filler, a walk-in pantry, a stainless steel utility sink and built-in ironing board, a fenced-in back yard, a security camera, blinds and a pet door leading out to the covered back deck. Looking for additional space? No problem here, the unfinished terrace level offers ample opportunity for expansion and leads to the level, fenced back yard. Ideal for both pets and children. Community amenities include a private golf course, clubhouse, on-site restaurant, tennis courts, a community pool and splash pad, walking trails and sidewalks, playground, fishing pond and more.
    60 days
    |
    561
    |
    13
    |

    Zillow last checked:

    Listing updated:

    Listed by:

    KAMI L CRAWFORD,

    The Norton Agency 770-532-0022

    Source: FMLS GA,MLS#: 7767461MLS Logo

      Facts & features

      Interior

      Bedrooms & bathrooms
      • Bedrooms: 4
      • Bathrooms: 4
      • Full bathrooms: 3
      • 1/2 bathrooms: 1
      • Main level bathrooms: 2
      • Main level bedrooms: 3
      Rooms
      • Room types: Other
      Primary bedroom
      • Features: Master on Main, Roommate Floor Plan, Split Bedroom Plan
      • Level: Master on Main, Roommate Floor Plan, Split Bedroom Plan
      Bedroom
      • Features: Master on Main, Roommate Floor Plan, Split Bedroom Plan
      Primary bathroom
      • Features: Double Vanity, Separate His/Hers, Separate Tub/Shower, Soaking Tub
      Dining room
      • Features: Open Concept, Seats 12+
      Kitchen
      • Features: Cabinets White, Eat-in Kitchen, Kitchen Island, Pantry Walk-In, Solid Surface Counters
      Heating
      • Central, Forced Air
      Cooling
      • Ceiling Fan(s), Central Air
      Appliances
      • Included: Dishwasher, Double Oven, Electric Cooktop, Microwave, Range Hood, Refrigerator
      • Laundry: Laundry Room, Main Level
      Features
      • Coffered Ceiling(s), Entrance Foyer, High Ceilings 9 ft Lower, High Speed Internet, Walk-In Closet(s)
      • Flooring: Laminate
      • Windows: Insulated Windows
      • Basement: Bath/Stubbed,Daylight,Exterior Entry,Full,Unfinished
      • Number of fireplaces: 1
      • Fireplace features: Family Room
      • Common walls with other units/homes: No Common Walls
      Interior area
      • Total structure area: 3,224
      • Total interior livable area: 3,224 sqft
      • Finished area above ground: 3,224
      • Finished area below ground: 0

      Property

      Parking
      • Total spaces: 2
      • Parking features: Driveway, Garage, Garage Faces Side, Kitchen Level, Level Driveway
      • Garage spaces: 2
      • Has uncovered spaces: Yes
      Accessibility
      • Accessibility features: None
      Features
      • Levels: One and One Half
      • Stories: 1
      • Patio & porch: Covered, Deck, Patio, Rear Porch
      • Pool features: None
      • Spa features: None
      • Fencing: Back Yard
      • Has view: Yes
      • View description: Other
      • Waterfront features: None
      • Body of water: None
      Lot
      • Size: 0.43 Acres
      • Features: Back Yard, Front Yard, Landscaped, Level
      Details
      • Additional structures: None
      • Parcel number: 105D 014M
      • Other equipment: None
      • Horse amenities: None

      Construction

      Type & style
      • Home type: SingleFamily
      • Architectural style: Craftsman,Ranch
      • Property subtype: Single Family Residence, Residential
      Materials
      • Brick Veneer
      • Foundation: Concrete Perimeter
      • Roof: Composition
      Condition
      • Resale
      • New construction: No
      • Year built: 2025

      Utilities & green energy

      • Electric: None
      • Sewer: Public Sewer
      • Water: Public
      • Utilities for property: Underground Utilities
      Green energy
      • Energy efficient items: None
      • Energy generation: None

      Community & HOA

      Community
      • Features: Clubhouse, Fishing, Golf, Homeowners Assoc, Near Schools, Near Shopping, Playground, Pool, Restaurant, Sidewalks, Street Lights, Tennis Court(s)
      • Security: Closed Circuit Camera(s)
      • Subdivision: Traditions Of Braselton
      HOA
      • Has HOA: Yes
      • Services included: Swim, Tennis
      • HOA fee: $1,100 annually
      Location
      • Region: Jefferson

      Financial & listing details

      • Price per square foot: $254/sqft
      • Tax assessed value: $145,000
      • Annual tax amount: $1,514
      • Date on market: 5/8/2026
      • Cumulative days on market: 132 days
      • Listing terms: Cash,Conventional
      • Ownership: Fee Simple
      • Road surface type: Paved

        Estimated market value

        $815,200

        $774,000 - $856,000

        $3,169/mo

        Price history

        DateEventPrice
        7/1/2026Pending sale$819,900$254/sqft
        Source: FMLS GA #7767461 Report a problem
        6/1/2026Price change$819,900-1.2%$254/sqft
        Source: GAMLS #10760535 Report a problem
        5/9/2026Listed for sale$829,900$257/sqft
        Source: GAMLS #10760535 Report a problem
        5/8/2026Listing removed$829,900$257/sqft
        Source: GAMLS #10692326 Report a problem
        4/14/2026Price change$829,900-1.1%$257/sqft
        Source: GAMLS #10692326 Report a problem
        2/16/2026Listed for sale$839,000$260/sqft
        Source: GAMLS #10692326 Report a problem
        4/14/2025Sold$839,000$260/sqft
        Source: GAMLS #10437617 Report a problem
        3/27/2025Pending sale$839,000$260/sqft
        Source: GAMLS #10437617 Report a problem
        3/1/2025Listed for sale$839,000$260/sqft
        Source: GAMLS #10437617 Report a problem
        1/29/2025Pending sale$839,000$260/sqft
        Source: GAMLS #10437617 Report a problem
        1/9/2025Listed for sale$839,000+2297.1%$260/sqft
        Source: GAMLS #10437617 Report a problem
        2/9/2018Sold$35,000+40%$11/sqft
        Source: Public Record Report a problem
        4/16/2015Sold$25,000$8/sqft
        Source: Public Record Report a problem

        Public tax history

        YearProperty taxesTax assessment
        2025$1,514 +62.2%$58,000 +61.1%
        2024$933 +140%$36,000 +150%
        2023$389 -7.2%$14,400
        2022$419 -0.7%$14,400
        2021$422 -10%$14,400
        2020$468 -1.2%$14,400
        2019$474 -0.8%$14,400
        2018$478 -0.6%$14,400
        2017$481 +0.6%$14,400 -44.6%
        2016$478 +43.2%$26,000 +333.3%
        2015$334 +66.9%$6,000
        2014$200 -0.2%$6,000 +50%
        2013$200 $4,000
        2012-- --
        2011-- --
        2010-- --

        Find assessor info on the county website

        Monthly payment

        Est. payment

        Payment breakdown

        Explore the cost of this home by adjusting the details. Changes won't be saved.
        All calculations are estimates and provided by Zillow, Inc. for informational purposes only. Actual amounts may vary.
        HOA fees may include property taxes on listings classified as Co-Ops. Contact the listing agent and/or owner for fee details.
        Mortgage interest rates are dependent on a number of factors, including credit score, down payment, and repayment length. Interest rate data provided by Zillow Group Marketplace, Inc. as of 1/1/1970 from various mortgage lenders with which we have lead or other similar arrangements; the Estimated Payment is an average of those rates.
        See how much you could borrow to make a competitive offer.

        Climate risks

        Neighborhood: 30549

        Getting around

        2 / 100
        Car-Dependent
        10 / 100
        Somewhat Bikeable

        Nearby schools

        GreatSchools rating
        Schools provided by the listing agent
        • Elementary: Gum Springs
        • Middle: West Jackson
        • High: Jackson County

        Source: FMLS GA. This data may not be complete. We recommend contacting the local school district to confirm school assignments for this home.

        A local agent can set up tours, give advice and negotiate with sellers.

        A local lender can help you make sure your offer is ready when you are.

        Browse local experts

        Similar homes

        Skip to the end of the carouselSkip to the beginning of the carousel