**OFFERING UP TO $8500 IN CLOSING ASSISTANCE FOR PRIMARY RESIDENCE WITH USE OF PREFERRED LENDER AND TITLE.** Beautiful and Spacious 2 Level End Townhome in the New Section of Whispering Pines! This end townhome offers both beautiful view of pond, trees, as well as a mountain ridge and is wonderfully complimented by it's efficient design and nice living space. The main level features luxury vinyl plank flooring and a spacious living room that leads to the well-appointed modern kitchen featuring, stainless steel appliances and an adjacent dining area. The owner’s suite features a generous walk-in closet and an en suite bath with dual sink vanity and 5 ft. walk-in shower. Two secondary bedrooms, full bathroom and conveniently located laundry complete the second floor. This home features 2 ft. x 6 ft. exterior walls (R21 and R49 insulation) Lennox HVAC. *Photos may not be of actual home. Photos may be of similar home/floorplan if home is under construction or if this is a base price listing.
Sold for $266,107
$266,107
33 Balsam Ct, Bunker Hill, WV 25413
3beds
1,448sqft
Townhouse
Built in 2024
3,150 Square Feet Lot
$269,800 Zestimate®
$184/sqft
$1,938 Estimated rent
Home value
$269,800
$256,000 - $283,000
$1,938/mo
Zestimate® history
Owner options
List your home for rent
$1,938/mo
Rent Zestimate®
Find your next renter with Zillow Rental Manager. Plus, with online applications, you can quickly screen prospective tenants – for free.
$1,938/mo
Rent Zestimate®
Refinance and save
$1,626/mo
Est. payment
Refinancing to a lower rate could help reduce your monthly payments and save thousands over the life of the loan.
$1,626/mo
Est. payment
Explore your selling options
Work with a Zillow partner agent
Leverage their expertise and Zillow's premium Showcase listings to get your home seen by more buyers.
Get startedList with your own agent
Get your home in front of millions of buyers by listing it on Zillow.
Learn how to do itSell it yourself
Take full control of how buyers see your home on Zillow by listing For Sale by Owner (FSBO).
List your homeWhat's special
Zillow last checked:
Listing updated:
Listed by:
Brittany Newman 240-457-9391,
DRB Group Realty, LLC,
Co-Listing Agent: Thomas Keating 301-272-4309,
DRB Group Realty, LLC
Bought with:
Lola Cosby, WVS200301280
Long & Foster Real Estate, Inc.
Source: Bright MLS,MLS#: WVBE2027838
Facts & features
Interior
Bedrooms & bathrooms
- Bedrooms: 3
- Bathrooms: 3
- Full bathrooms: 2
- 1/2 bathrooms: 1
- Main level bathrooms: 1
Basement
- Area: 0
Heating
- Heat Pump, Forced Air, Programmable Thermostat, Electric
Cooling
- Central Air, Programmable Thermostat, Electric
Appliances
- Included: Disposal, Dishwasher, Refrigerator, Stainless Steel Appliance(s), Microwave, Oven/Range - Electric, Electric Water Heater
Features
- Dining Area, Family Room Off Kitchen, Eat-in Kitchen, Pantry, Recessed Lighting, Walk-In Closet(s), Combination Kitchen/Dining, Kitchen Island, Combination Kitchen/Living, Open Floorplan
- Has basement: No
- Has fireplace: No
Interior area
- Total structure area: 1,448
- Total interior livable area: 1,448 sqft
- Finished area above ground: 1,448
- Finished area below ground: 0
Property
Parking
- Total spaces: 2
- Parking features: None
- Uncovered spaces: 2
Accessibility
- Accessibility features: None
Features
- Levels: Two
- Stories: 2
- Pool features: None
Lot
- Size: 3,150 Square Feet
Details
- Additional structures: Above Grade, Below Grade
- Parcel number: NO TAX RECORD
- Zoning: NONE
- Special conditions: Standard
Construction
Type & style
- Home type: Townhouse
- Architectural style: Colonial
- Property subtype: Townhouse
Materials
- Vinyl Siding
- Foundation: Slab
- Roof: Architectural Shingle
Condition
- Excellent
- New construction: Yes
- Year built: 2024
Details
- Builder model: MADISON II
- Builder name: DRB Homes
Utilities & green energy
- Sewer: Public Sewer
- Water: Public
Community & HOA
Community
- Subdivision: Whispering Pines
HOA
- Has HOA: Yes
- HOA fee: $50 monthly
Location
- Region: Bunker Hill
- Municipality: BUNKER HILL
Financial & listing details
- Price per square foot: $184/sqft
- Date on market: 4/5/2024
- Listing agreement: Exclusive Right To Sell
- Ownership: Fee Simple
Price history
| Date | Event | Price |
|---|---|---|
| 7/25/2024 | Sold | $266,107$184/sqft |
Source:  Bright MLS #WVBE2027838 Report a problem Bright MLS #WVBE2027838 Report a problem | ||
| 4/5/2024 | Pending sale | $266,107$184/sqft |
Source: Bright MLS #WVBE2027838 Report a problem | ||
Public tax history
Tax history is unavailable.
Neighborhood: 25413
Nearby homes
- $269,6563 bd3 ba1.4k sqft72 Balsam Ct, Bunker Hill, WV 25413Sold

- $238,9303 bd3 ba1.2k sqft29 Balsam Ct, Bunker Hill, WV 25413Sold
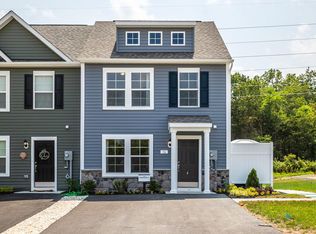
- $254,6003 bd3 ba1.4k sqft25 Balsam Ct, Bunker Hill, WV 25413Sold
- $274,0123 bd3 ba1.4k sqft48 Balsam Ct, Bunker Hill, WV 25413Sold
- $238,4603 bd3 ba1.2k sqft21 Balsam Ct, Bunker Hill, WV 25413Sold
- $246,5133 bd3 ba1.2k sqft68 Balsam Ct, Bunker Hill, WV 25413Sold
- $241,7053 bd3 ba1.2k sqft17 Balsam Ct, Bunker Hill, WV 25413Sold
- $245,9353 bd3 ba1.2k sqft52 Balsam Ct, Bunker Hill, WV 25413Sold
Nearby schools
GreatSchools rating
- 4/10Mill Creek Intermediate SchoolGrades: 3-5Distance: 1.8 mi
- 5/10Musselman Middle SchoolGrades: 6-8Distance: 2 mi
- 8/10Musselman High SchoolGrades: 9-12Distance: 1.9 mi
Schools provided by the listing agent
- Elementary: Bunker Hill
- Middle: Musselman
- High: Musselman
- District: Berkeley County Schools
Source: Bright MLS. This data may not be complete. We recommend contacting the local school district to confirm school assignments for this home.
Get a cash offer in 3 minutes
Find out how much your home could sell for in as little as 3 minutes with a no-obligation cash offer.
Estimated market value
$269,800
Get a cash offer in 3 minutes
Find out how much your home could sell for in as little as 3 minutes with a no-obligation cash offer.
Estimated market value
$269,800
- West Virginia
- Berkeley County
- Bunker Hill
- 25413
- 33 Balsam Ct
Nearby cities
Nearby zip codes
Other Bunker Hill Topics
