Elegance and charm surround this one owner home that has had lovely gardens and outdoor living areas added outside as well as decorating indoors to enhance the large rooms and generous living space that this home offers. The soaring newly painted 2 story foyer greets all who enter. The holiday light package allows for candles or even holiday decorations on the platform over the front door. Numerous tall maple kitchen cabinets are accented by a glass display cabinet, island, deep sink, ceramic backsplash, pantry and quartz counters. Refrigerator and dishwasher were updated to black stainless. Side row of cabinets creates the perfect coffee bar or a laptop station! Generous sized family room opens off the kitchen in the popular floor plan of 2026. Propane fireplace provides the perfect gathering spot on a cool evening. Large dining room is ready to accommodate all your gatherings with its new hardwood floors and large windows for back yard mealtime views. Living room allows for a quiet and bright getaway—relax and enjoy a good book or a quiet cup of coffee. The home office, with a glass door, is ready for working from home, paying bills or using as a computer homework area. Upstairs enter the primary bedroom suite—an amazing large retreat with wood floors, large walk- in closet and its own sitting area to relax and unwind in at the end of the day. Adjoining garden type bath features a 2-person jetted tub, stall shower with glass door, double vanity and its own linen closet. The additional 3 bedrooms are served by the hall bath with a tub/shower and its own linen closet. Additional features are a first- floor laundry/mud room, newer HVAC and oversized hot water heater, public water and a large basement for storage or a perfect workshop area. This home is in the perfect location for great access to shopping and the Route 1 bypass for commuting!
Sold for $570,033
$570,033
33 Bandon Cir, West Grove, PA 19390
4beds
2,812sqft
Single Family Residence
Built in 2002
0.52 Acres Lot
$572,200 Zestimate®
$203/sqft
$3,573 Estimated rent
Home value
$572,200
$544,000 - $601,000
$3,573/mo
Zestimate® history
Owner options
List your home for rent
$3,573/mo
Rent Zestimate®
Find your next renter with Zillow Rental Manager. Plus, with online applications, you can quickly screen prospective tenants – for free.
$3,573/mo
Rent Zestimate®
Refinance and save
$3,937/mo
Est. payment
Refinancing to a lower rate could help reduce your monthly payments and save thousands over the life of the loan.
$3,937/mo
Est. payment
Explore your selling options
Work with a Zillow partner agent
Leverage their expertise and Zillow's premium Showcase listings to get your home seen by more buyers.
Get startedList with your own agent
Get your home in front of millions of buyers by listing it on Zillow.
Learn how to do itSell it yourself
Take full control of how buyers see your home on Zillow by listing For Sale by Owner (FSBO).
List your homeWhat's special
Propane fireplaceQuartz countersDeep sinkCeramic backsplashGlass display cabinet
Zillow last checked:
Listing updated:
Listed by:
Erika Chase 610-345-7101,
Beiler-Campbell Realtors-Avondale
Bought with:
Renee Ryan
KW Greater West Chester
Source: Bright MLS,MLS#: PACT2120280
Facts & features
Interior
Bedrooms & bathrooms
- Bedrooms: 4
- Bathrooms: 3
- Full bathrooms: 2
- 1/2 bathrooms: 1
- Main level bathrooms: 1
Rooms
- Room types: Living Room, Dining Room, Primary Bedroom, Bedroom 2, Bedroom 3, Bedroom 4, Kitchen, Family Room, Laundry, Office, Bathroom 1, Bathroom 2, Half Bath
Primary bedroom
- Features: Flooring - Wood, Walk-In Closet(s), Primary Bedroom - Sitting Area, Attached Bathroom
- Level: Upper
- Area: 375 Square Feet
- Dimensions: 15 X 25
Bedroom 2
- Features: Flooring - Carpet
- Level: Upper
- Area: 144 Square Feet
- Dimensions: 12 X 12
Bedroom 3
- Features: Flooring - Carpet
- Level: Upper
- Area: 144 Square Feet
- Dimensions: 12 X 12
Bedroom 4
- Features: Flooring - Carpet
- Level: Upper
- Area: 154 Square Feet
- Dimensions: 11 X 14
Bathroom 1
- Features: Bathroom - Jetted Tub, Bathroom - Stall Shower
- Level: Upper
Bathroom 2
- Level: Upper
Dining room
- Features: Flooring - Wood, Formal Dining Room
- Level: Main
- Area: 165 Square Feet
- Dimensions: 11 X 15
Family room
- Features: Fireplace - Gas, Flooring - Carpet
- Level: Main
- Area: 247 Square Feet
- Dimensions: 13 X 19
Half bath
- Level: Main
Kitchen
- Features: Countertop(s) - Quartz, Flooring - Ceramic Tile, Kitchen - Electric Cooking, Pantry, Kitchen Island
- Level: Main
- Area: 285 Square Feet
- Dimensions: 15 X 19
Laundry
- Features: Flooring - Ceramic Tile
- Level: Main
Living room
- Features: Flooring - Carpet, Crown Molding
- Level: Main
- Area: 165 Square Feet
- Dimensions: 11 X 15
Office
- Features: Flooring - Carpet
- Level: Main
- Area: 72 Square Feet
- Dimensions: 9 X 8
Heating
- Forced Air, Propane
Cooling
- Central Air, Electric
Appliances
- Included: Dishwasher, Dryer, Microwave, Oven/Range - Electric, Refrigerator, Washer, Water Heater, Electric Water Heater
- Laundry: Dryer In Unit, Main Level, Washer In Unit, Laundry Room
Features
- Bathroom - Stall Shower, Bathroom - Tub Shower, Crown Molding, Family Room Off Kitchen, Eat-in Kitchen, Kitchen Island, Pantry, Primary Bath(s), Store/Office, Upgraded Countertops, Walk-In Closet(s)
- Flooring: Carpet, Ceramic Tile, Wood
- Basement: Full,Unfinished
- Number of fireplaces: 1
- Fireplace features: Gas/Propane
Interior area
- Total structure area: 2,812
- Total interior livable area: 2,812 sqft
- Finished area above ground: 2,812
- Finished area below ground: 0
Property
Parking
- Total spaces: 4
- Parking features: Garage Faces Side, Garage Door Opener, Driveway, Attached
- Attached garage spaces: 2
- Uncovered spaces: 2
Accessibility
- Accessibility features: None
Features
- Levels: Two
- Stories: 2
- Patio & porch: Patio
- Pool features: None
- Has spa: Yes
- Spa features: Bath
Lot
- Size: 0.52 Acres
Details
- Additional structures: Above Grade, Below Grade
- Parcel number: 5907 0142
- Zoning: AR
- Special conditions: Standard
Construction
Type & style
- Home type: SingleFamily
- Architectural style: Colonial
- Property subtype: Single Family Residence
Materials
- Vinyl Siding, Other
- Foundation: Concrete Perimeter
- Roof: Shingle
Condition
- New construction: No
- Year built: 2002
Details
- Builder name: Keystone
Utilities & green energy
- Electric: Circuit Breakers
- Sewer: On Site Septic
- Water: Public
Community & HOA
Community
- Subdivision: Kent Farm
HOA
- Has HOA: Yes
- Services included: Common Area Maintenance, Other
- HOA fee: $268 quarterly
Location
- Region: West Grove
- Municipality: LONDON GROVE TWP
Financial & listing details
- Price per square foot: $203/sqft
- Tax assessed value: $186,620
- Annual tax amount: $7,915
- Date on market: 3/23/2026
- Listing agreement: Exclusive Right To Sell
- Listing terms: Cash,Conventional
- Inclusions: Kitchen Fridge, Washer, Dryer
- Exclusions: Prop. Tank Leased (taylor Propane)
- Ownership: Fee Simple
Price history
| Date | Event | Price |
|---|---|---|
| 5/29/2026 | Sold | $570,033+0.5%$203/sqft |
Source:  Bright MLS #PACT2120280 Report a problem Bright MLS #PACT2120280 Report a problem | ||
| 3/25/2026 | Pending sale | $567,000$202/sqft |
Source: Bright MLS #PACT2120280 Report a problem | ||
| 3/23/2026 | Listed for sale | $567,000+91.1%$202/sqft |
Source: Bright MLS #PACT2120280 Report a problem | ||
| 9/27/2002 | Sold | $296,671$106/sqft |
Source: Public Record Report a problem | ||
Public tax history
| Year | Property taxes | Tax assessment |
|---|---|---|
| 2025 | $7,719 +1.5% | $186,620 |
| 2024 | $7,605 | $186,620 |
| 2023 | $7,605 +2.1% | $186,620 |
| 2022 | $7,446 +1.5% | $186,620 |
| 2021 | $7,338 +247.1% | $186,620 |
| 2020 | $2,114 -68.8% | $186,620 |
| 2019 | $6,776 +2.6% | $186,620 |
| 2018 | $6,604 +9900.5% | $186,620 |
| 2017 | $66 -99.1% | $186,620 |
| 2016 | $7,243 | $186,620 |
| 2015 | $7,243 | $186,620 |
| 2014 | $7,243 | $186,620 -25.8% |
| 2013 | -- | $251,580 |
| 2012 | -- | $251,580 |
| 2011 | -- | $251,580 |
| 2010 | -- | $251,580 |
| 2009 | -- | $251,580 |
| 2008 | -- | $251,580 |
| 2007 | -- | $251,580 |
| 2006 | -- | $251,580 |
| 2005 | -- | $251,580 |
| 2004 | -- | $251,580 |
| 2003 | -- | $251,580 |
Find assessor info on the county website
Neighborhood: 19390
Nearby homes
- $625,4004 bd3 ba3.9k sqft31 Bandon Cir, West Grove, PA 19390Off Market
- $652,5004 bd3 ba3.2k sqft32 Bandon Cir, West Grove, PA 19390Off Market
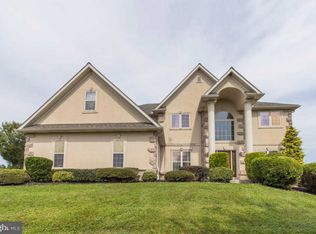
- $--2.3 AcresKent Farm Ln, West grove, PA 19390Off Market
- $659,9005 bd4 ba3.7k sqft30 Bandon Cir, West Grove, PA 19390Off Market
- $487,6004 bd3 ba1.9k sqft395 N Guernsey Rd, West Grove, PA 19390Off Market
- $603,2005 bd2 ba3.7k sqft20 Marcus Way, West Grove, PA 19390Off Market
- $484,7003 bd2 ba2k sqft21 Marcus Way, West Grove, PA 19390Off Market
- $540,6004 bd2 ba2.5k sqft50 Eaton Cir, West Grove, PA 19390Off Market
Nearby schools
GreatSchools rating
- NAPenn London Elementary SchoolGrades: K-2Distance: 3.1 mi
- 9/10Fred S Engle Middle SchoolGrades: 6-8Distance: 1.6 mi
- 8/10Avon Grove High SchoolGrades: 9-12Distance: 1.5 mi
Schools provided by the listing agent
- District: Avon Grove
Source: Bright MLS. This data may not be complete. We recommend contacting the local school district to confirm school assignments for this home.
Get a cash offer in 3 minutes
Find out how much your home could sell for in as little as 3 minutes with a no-obligation cash offer.
Estimated market value
$572,200
Get a cash offer in 3 minutes
Find out how much your home could sell for in as little as 3 minutes with a no-obligation cash offer.
Estimated market value
$572,200
- Pennsylvania
- Chester County
- West Grove
- 19390
- 33 Bandon Cir
Nearby cities
Nearby zip codes
Other West Grove Topics
