Skip main navigation
Sold for $305,000
  • $305,000

    33 Bank Street, Walden, NY 12586

    3beds
    1,400sqft
    Single Family Residence, Residential
    Built in 1900
    4,592 Square Feet Lot
    $306,700 Zestimate®
    $218/sqft
    $2,750 Estimated rent

    Home value

    $306,700

    $264,000 - $356,000

    $2,750/mo

    Zestimate® history
    Loading
    Loading...

    Owner options

    List your home for rent

    $2,750/mo

    Rent Zestimate®

    Find your next renter with Zillow Rental Manager. Plus, with online applications, you can quickly screen prospective tenants – for free.

    Learn more

    $2,750/mo

    Rent Zestimate®

    Refinance and save

    $2,107/mo

    Est. payment

    Refinancing to a lower rate could help reduce your monthly payments and save thousands over the life of the loan.

    See today's rates

    $2,107/mo

    Est. payment

    Explore your selling options

    Work with a Zillow partner agent

    Leverage their expertise and Zillow's premium Showcase listings to get your home seen by more buyers.

    Get started

    List with your own agent

    Get your home in front of millions of buyers by listing it on Zillow.

    Learn how to do it

    Sell it yourself

    Take full control of how buyers see your home on Zillow by listing For Sale by Owner (FSBO).

    List your home

    What's special

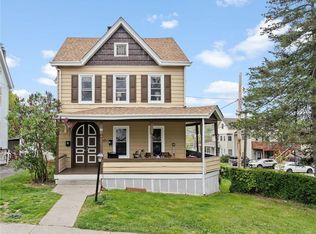
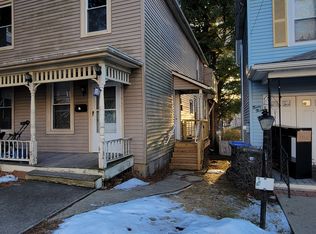
    In the heart of the Village of Walden, this 3-bedroom, 1.5-bath old-style Colonial offers approximately 1,400 sq ft of character-filled living space and a 1-car detached garage, all enhanced by brand-new carpeting throughout. The home welcomes you with double entry doors opening to a slate-entry foyer and a sun-filled living room featuring classic pocket doors. A formal dining room showcases a brick corner with chimney hookup, ideal for a pellet or wood-burning stove, while the functional kitchen includes a double sink, over-the-range microwave, refrigerator, and washer/dryer hookup, with access to an enclosed mudroom and rear yard. The second floor offers three bedrooms, including a primary bedroom with walk-in closet, plus two additional bedrooms providing comfortable living space and versatility. A full bath and a staircase leading to a spacious walk-up attic complete the upper level, offering ample storage and room to move about comfortably. Additional highlights include oil-fired hot water baseboard heat, ductless A/C, a propane-powered generator, and a nicely sized backyard. Close to schools, parks, shopping, dining, and major commuter routes, this home blends charm, space, and convenience in a prime village location.

    Zillow last checked:

    Listing updated:

    Listed by:

    Howard Payson 203-240-7233,

    RE/MAX Town & Country 845-765-6128,

    Peter J. Quartironi 914-419-2826,

    RE/MAX Town & Country

    Bought with:

    Jacqueline M. Rivera, 10401211204

    Exit Realty First Choice

    Source: OneKey® MLS as distributed by MLS GRID,MLS#: 950107MLS Logo

    Facts & features

    Interior

    Bedrooms & bathrooms
    • Bedrooms: 3
    • Bathrooms: 2
    • Full bathrooms: 1
    • 1/2 bathrooms: 1
    Heating
    • Baseboard, Hot Water, Oil
    Cooling
    • Ductless
    Appliances
    • Included: Dryer, Microwave, Oven, Refrigerator
    • Laundry: Washer/Dryer Hookup, Electric Dryer Hookup, Washer Hookup
    Features
    • Ceiling Fan(s), Entrance Foyer, Formal Dining, Natural Woodwork, Original Details, Storage, Walk Through Kitchen, Walk-In Closet(s)
    • Basement: Storage Space,Unfinished
    • Attic: Stairs,Unfinished,Walkup
    • Has fireplace: No
    Interior area
    • Total structure area: 1,400
    • Total interior livable area: 1,400 sqft

    Property

    Parking
    • Total spaces: 4
    • Parking features: Driveway, Garage, Off Street
    • Garage spaces: 1
    • Has uncovered spaces: Yes
    Features
    • Levels: Three Or More
    Lot
    • Size: 4,592 sqft
    • Features: Back Yard, Near Shops
    Details
    • Parcel number: 3342053060000015003.0000000
    • Special conditions: None

    Construction

    Type & style
    • Home type: SingleFamily
    • Architectural style: Colonial
    • Property subtype: Single Family Residence, Residential
    Materials
    • Frame, Vinyl Siding
    Condition
    • Year built: 1900

    Utilities & green energy

    • Sewer: Public Sewer
    • Water: Public
    • Utilities for property: Cable Available, Electricity Connected

    Community & neighborhood

    Location
    • Region: Walden

    Other

    Other facts
    • Listing agreement: Exclusive Right To Sell

    Price history

    DateEventPrice
    4/29/2026Sold$305,000+1.7%$218/sqft
    Source: OneKey® MLS as distributed by MLS GRID #950107 Report a problem
    3/5/2026Pending sale$300,000$214/sqft
    Source: OneKey® MLS as distributed by MLS GRID #950107 Report a problem
    1/31/2026Listed for sale$300,000+5.3%$214/sqft
    Source: OneKey® MLS as distributed by MLS GRID #950107 Report a problem
    1/1/2026Listing removed$285,000$204/sqft
    Source: OneKey® MLS as distributed by MLS GRID #883597 Report a problem
    12/9/2025Listed for sale$285,000$204/sqft
    Source: OneKey® MLS as distributed by MLS GRID #883597 Report a problem
    11/12/2025Pending sale$285,000$204/sqft
    Source: OneKey® MLS as distributed by MLS GRID #883597 Report a problem
    8/29/2025Price change$285,000-5%$204/sqft
    Source: OneKey® MLS as distributed by MLS GRID #883597 Report a problem
    7/5/2025Listed for sale$299,900$214/sqft
    Source: OneKey® MLS as distributed by MLS GRID #883597 Report a problem

    Public tax history

    YearProperty taxesTax assessment
    2025-- $98,300 +8.9%
    2024-- $90,300
    2023-- $90,300
    2022-- $90,300
    2021-- $90,300
    2020-- $90,300
    2019-- $90,300
    2018-- $90,300
    2017$3,029 $90,300
    2016-- $90,300
    2015-- $90,300
    2014-- $90,300
    2013-- $90,300
    2012-- $90,300
    2011-- $90,300
    2010-- $90,300
    2009-- $90,300
    2007-- $90,300
    2006-- $90,300
    2005-- $90,300
    2004-- $90,300
    2002-- $90,300 +17.3%
    2001-- $77,000
    2000-- $77,000

    Find assessor info on the county website

    Neighborhood: 12586

    Nearby schools

    GreatSchools rating
    Schools provided by the listing agent
    • Elementary: Walden Elementary School
    • Middle: Valley Central Middle School
    • High: Valley Central High School

    Source: OneKey® MLS as distributed by MLS GRID. This data may not be complete. We recommend contacting the local school district to confirm school assignments for this home.

    Get a cash offer in 3 minutes
    Find out how much your home could sell for in as little as 3 minutes with a no-obligation cash offer.
    Estimated market value
    $306,700
    Get a cash offer in 3 minutes
    Find out how much your home could sell for in as little as 3 minutes with a no-obligation cash offer.
    Estimated market value
    $306,700