Welcome to 33 Banning Drive, located in the highly desirable Newbury Ridge area of Whispering Pines. This light-filled home offers 4 bedrooms, 3.5 bathrooms, and a large bonus room, providing flexible space for living, working, or entertaining.
The main living area features an open-concept kitchen, dining, and living room, anchored by a stunning floor-to-ceiling brick fireplace with warm wood accents and custom built-ins on both sides. Natural light flows throughout, highlighting the thoughtful layout and inviting atmosphere.
The home sits on a .58-acre lot with mature trees at the rear for added privacy. Exterior features include a brick foundation with hardboard siding, a fully fenced backyard, and a spacious storage shed. Outdoor living is easy with a covered back deck plus an additional uncovered area, perfect for grilling or relaxing.
Currently zoned for McDeeds Creek Elementary, New Century Middle School, and Union Pines High School. Residents enjoy all the amenities Whispering Pines has to offer, including lakes, playgrounds, walking trails, and community events.
This home combines comfort, space, and lifestyle in one of the area's most sought-after neighborhoods—don't miss it.
Sold for $700,000
$700,000
33 Banning Drive, Whispering Pines, NC 28327
4beds
2,837sqft
Single Family Residence
Built in 2018
0.58 Acres Lot
$700,200 Zestimate®
$247/sqft
$2,979 Estimated rent
Home value
$700,200
$665,000 - $735,000
$2,979/mo
Zestimate® history
Owner options
List your home for rent
$2,979/mo
Rent Zestimate®
Find your next renter with Zillow Rental Manager. Plus, with online applications, you can quickly screen prospective tenants – for free.
$2,979/mo
Rent Zestimate®
Refinance and save
$4,050/mo
Est. payment
Refinancing to a lower rate could help reduce your monthly payments and save thousands over the life of the loan.
$4,050/mo
Est. payment
Explore your selling options
Work with a Zillow partner agent
Leverage their expertise and Zillow's premium Showcase listings to get your home seen by more buyers.
Get startedList with your own agent
Get your home in front of millions of buyers by listing it on Zillow.
Learn how to do itSell it yourself
Take full control of how buyers see your home on Zillow by listing For Sale by Owner (FSBO).
List your homeWhat's special
Zillow last checked:
Listing updated:
Listed by:
Alison Isenhart 402-651-9902,
Everything Pines Partners LLC
Bought with:
Whispering Pines Property Group, 282985
Keller Williams Pinehurst
Claire Slyman, 282985
Keller Williams Pinehurst
Source: Hive MLS,MLS#: 100552298 Originating MLS: Mid Carolina Regional MLS
Originating MLS: Mid Carolina Regional MLSFacts & features
Interior
Bedrooms & bathrooms
- Bedrooms: 4
- Bathrooms: 4
- Full bathrooms: 3
- 1/2 bathrooms: 1
Rooms
- Room types: Living Room, Master Bedroom, Bedroom 2, Bedroom 3, Bedroom 4, Bonus Room
Primary bedroom
- Level: Main
- Dimensions: 14 x 18
Bedroom 2
- Level: Main
- Dimensions: 11.33 x 12.25
Bedroom 3
- Level: Main
- Dimensions: 11.33 x 14.08
Bedroom 4
- Level: Second
- Dimensions: 10.58 x 11.5
Bonus room
- Level: Second
- Dimensions: 13.67 x 23.17
Kitchen
- Level: Main
- Dimensions: 14.33 x 20.17
Living room
- Level: Main
- Dimensions: 20 x 22.9
Heating
- Electric, Heat Pump
Cooling
- Central Air
Appliances
- Included: Electric Oven, Built-In Microwave, Refrigerator, Dishwasher
- Laundry: Laundry Room
Features
- Master Downstairs, Walk-in Closet(s), Bookcases, Kitchen Island, Ceiling Fan(s), Pantry, Walk-in Shower, Blinds/Shades, Eat-in Kitchen, Gas Log, Walk-In Closet(s)
- Flooring: LVT/LVP, Carpet, Tile
- Basement: Crawl Space
- Attic: Partially Floored,Walk-In
- Has fireplace: Yes
- Fireplace features: Gas Log
Interior area
- Total structure area: 2,837
- Total interior livable area: 2,837 sqft
Property
Parking
- Total spaces: 2
- Parking features: Garage Faces Side, Concrete
- Attached garage spaces: 2
Features
- Levels: Two
- Patio & porch: Covered, Deck, Front Porch
- Fencing: Back Yard
- Has view: Yes
- View description: See Remarks
- Frontage type: See Remarks
Lot
- Size: 0.58 Acres
- Dimensions: 86 x 165 x 67 x 109 x 224
- Features: Cul-De-Sac
Details
- Additional structures: Shed(s)
- Parcel number: 20140601
- Zoning: RS-CD
- Special conditions: Standard
Construction
Type & style
- Home type: SingleFamily
- Property subtype: Single Family Residence
Materials
- Fiber Cement, Wood Frame
- Foundation: Crawl Space
- Roof: Composition
Condition
- New construction: No
- Year built: 2018
Utilities & green energy
- Utilities for property: Water Connected
Community & HOA
Community
- Security: Smoke Detector(s)
- Subdivision: Newbury Ridge
HOA
- Has HOA: No
Location
- Region: Whispering Pines
Financial & listing details
- Price per square foot: $247/sqft
- Tax assessed value: $570,140
- Annual tax amount: $3,805
- Date on market: 1/31/2026
- Cumulative days on market: 1 day
- Listing agreement: Exclusive Right To Sell
- Listing terms: Cash,Conventional,FHA,USDA Loan,VA Loan
Price history
| Date | Event | Price |
|---|---|---|
| 7/6/2026 | Sold | $700,000$247/sqft |
Source:  Hive MLS #100552298 Report a problem Hive MLS #100552298 Report a problem | ||
| 1/31/2026 | Pending sale | $700,000+74.3%$247/sqft |
Source: Hive MLS #100552298 Report a problem | ||
| 4/12/2018 | Sold | $401,700+792.7%$142/sqft |
Source: Hive MLS #1005187685 Report a problem | ||
| 9/29/2017 | Sold | $45,000$16/sqft |
Source:  MCR #183441 Report a problem MCR #183441 Report a problem | ||
Public tax history
| Year | Property taxes | Tax assessment |
|---|---|---|
| 2024 | $3,505 -2.9% | $570,140 |
| 2023 | $3,610 -13.9% | $570,140 |
| 2022 | $4,192 -2.5% | $570,140 +35.3% |
| 2021 | $4,297 +5.2% | $421,320 |
| 2020 | $4,087 +5.4% | $421,320 |
| 2019 | $3,876 | $421,320 +836.3% |
| 2018 | $3,876 +895.8% | $45,000 |
| 2017 | $389 | $45,000 |
| 2015 | $389 +1.2% | $45,000 |
| 2014 | $385 | -- |
Find assessor info on the county website
Neighborhood: 28327
Nearby homes
- $717,3004 bd3 ba2.5k sqft29 Banning Dr, Whispering Pines, NC 28327Off Market
- $728,1003 bd3 ba2.6k sqft37 Banning Dr, Whispering Pines, NC 28327Off Market
- $663,0005 bd4 ba2.8k sqft30 Banning Dr, Whispering Pines, NC 28327Off Market

- $596,4654 bd3 ba2.5k sqft41 Banning Dr, Whispering Pines, NC 28327Sold
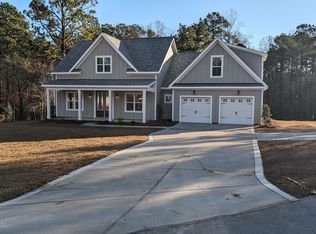
- $899,3004 bd4 ba4k sqft36 Banning Dr, Whispering Pines, NC 28327Off Market
- $--0.61 Acres4 Vayland Court, Whispering Pines, NC 28327Off Market
- $690,5004 bd4 ba2.6k sqft6 Vayland Ct, Whispering Pines, NC 28327Off Market
- $771,4004 bd3 ba3k sqft4 Vayland Ct, Whispering Pines, NC 28327Off Market
Nearby schools
GreatSchools rating
- 8/10McDeeds Creek ElementaryGrades: K-5Distance: 2.3 mi
- 9/10New Century Middle SchoolGrades: 6-8Distance: 5.9 mi
- 7/10Union Pines High SchoolGrades: 9-12Distance: 5.6 mi
Schools provided by the listing agent
- Elementary: McDeeds Creek Elementary
- Middle: New Century Middle
- High: Union Pines High
Source: Hive MLS. This data may not be complete. We recommend contacting the local school district to confirm school assignments for this home.
Get a cash offer in 3 minutes
Find out how much your home could sell for in as little as 3 minutes with a no-obligation cash offer.
Estimated market value
$700,200
Get a cash offer in 3 minutes
Find out how much your home could sell for in as little as 3 minutes with a no-obligation cash offer.
Estimated market value
$700,200
- North Carolina
- Moore County
- Whispering Pines
- 28327
- 33 Banning Drive
Nearby cities
Nearby zip codes
Other Whispering Pines Topics
