Skip main navigation
Off market
  • $535,800

    33 Barton Street, West Hartford, CT 06110

    3beds
    2,437sqft
    Single Family Residence
    Built in 1962
    0.34 Acres Lot
    $535,800 Zestimate®
    $220/sqft
    $3,185 Estimated rent

    Home value

    $535,800

    $509,000 - $568,000

    $3,185/mo

    Zestimate® history
    Loading
    Loading...

    Owner options

    List your home for rent

    $3,185/mo

    Rent Zestimate®

    Find your next renter with Zillow Rental Manager. Plus, with online applications, you can quickly screen prospective tenants – for free.

    Learn more

    $3,185/mo

    Rent Zestimate®

    Refinance and save

    $3,835/mo

    Est. payment

    Refinancing to a lower rate could help reduce your monthly payments and save thousands over the life of the loan.

    See today's rates

    $3,835/mo

    Est. payment

    Explore your selling options

    Work with a Zillow partner agent

    Leverage their expertise and Zillow's premium Showcase listings to get your home seen by more buyers.

    Get started

    List with your own agent

    Get your home in front of millions of buyers by listing it on Zillow.

    Learn how to do it

    Sell it yourself

    Take full control of how buyers see your home on Zillow by listing For Sale by Owner (FSBO).

    List your home

    What's special

    Stunning gas fireplaceSpacious family roomLarge windowAmple closet spaceNew cabinetsSmall breakfast barPicture window

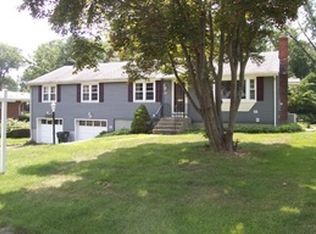
    One floor living at its best, you'll fall in love with this 3 bedroom 2 full bathroom ranch situated on a beautiful lot. The living room is bright and inviting with its hardwood flooring and large window letting in lots of natural light. The dining room is an intimate space with picture window looking into the living room, continuing into the kitchen which has been tastefully updated with new cabinets, stainless steel appliances and granite countertops, it also features a small breakfast bar looking out into the rest of the living area. Next is the sitting room with its stunning gas fireplace and sliding door leading out to a beautiful covered patio. Also on the main level you find the 1st full bathroom and 3 generous sized bedrooms with ample closet space, and a mudroom connects the house to the garage. The lower level consists of a spacious family room the 2nd full bathroom and an additional finished room which could serve as an additional bedroom or home office. This home is located just minutes away from West Hartford's many shops and restaurants, and is less than 10 minutes to I-84. Roof, HVAC, Water heater all replaced 18 months ago, nothing needed here but to move in an make this house your Home! Multiple Offers Received, Highest & Best Due By Monday 5/29 @ 6:00 PM

    This property is off market, which means it's not currently listed for sale or rent on Zillow. This may be different from what's available on other websites or public sources.
    Zillow last checked:

    Listing updated:

    Listed by:

    Michael Albert 203-228-3738,

    RE/MAX RISE 203-806-1435

    Bought with:

    Michelle Mazzotta, RES.0793366

    eXp Realty

    Source: Smart MLS,MLS#: 170570364MLS Logo

    Facts & features

    Interior

    Bedrooms & bathrooms
    • Bedrooms: 3
    • Bathrooms: 2
    • Full bathrooms: 2
    Primary bedroom
    • Features: Hardwood Floor
    • Level: Main
    • Area: 155.25 Square Feet
    • Dimensions: 13.5 x 11.5
    Bedroom
    • Features: Hardwood Floor
    • Level: Main
    • Area: 108 Square Feet
    • Dimensions: 12 x 9
    Bedroom
    • Features: Hardwood Floor
    • Level: Main
    • Area: 99 Square Feet
    • Dimensions: 9 x 11
    Bathroom
    • Level: Main
    • Area: 82.5 Square Feet
    • Dimensions: 7.5 x 11
    Bathroom
    • Level: Lower
    • Area: 67.5 Square Feet
    • Dimensions: 7.5 x 9
    Dining room
    • Features: Hardwood Floor
    • Level: Main
    • Area: 144.5 Square Feet
    • Dimensions: 8.5 x 17
    Family room
    • Level: Lower
    • Area: 572 Square Feet
    • Dimensions: 22 x 26
    Great room
    • Features: Fireplace, Hardwood Floor, Sliders
    • Level: Main
    • Area: 240 Square Feet
    • Dimensions: 16 x 15
    Kitchen
    • Features: Breakfast Bar, Granite Counters, Hardwood Floor
    • Level: Main
    • Area: 172.5 Square Feet
    • Dimensions: 15 x 11.5
    Living room
    • Features: Hardwood Floor
    • Level: Main
    • Area: 273 Square Feet
    • Dimensions: 13 x 21
    Office
    • Level: Lower
    • Area: 168 Square Feet
    • Dimensions: 14 x 12
    Heating
    • Forced Air, Natural Gas
    Cooling
    • Central Air
    Appliances
    • Included: Gas Cooktop, Gas Range, Oven, Microwave, Refrigerator, Washer, Dryer, Gas Water Heater
    • Laundry: Main Level, Mud Room
    Features
    • Windows: Thermopane Windows
    • Basement: Full,Finished
    • Attic: Access Via Hatch
    • Number of fireplaces: 1
    Interior area
    • Total structure area: 2,437
    • Total interior livable area: 2,437 sqft
    • Finished area above ground: 1,562
    • Finished area below ground: 875

    Property

    Parking
    • Total spaces: 1
    • Parking features: Attached, Paved
    • Attached garage spaces: 1
    • Has uncovered spaces: Yes
    Accessibility
    • Accessibility features: Bath Grab Bars, Stair Lift
    Features
    • Patio & porch: Patio
    Lot
    • Size: 0.34 Acres
    • Features: Cleared, Level
    Details
    • Parcel number: 1891922
    • Zoning: R-10
    • Other equipment: Generator

    Construction

    Type & style
    • Home type: SingleFamily
    • Architectural style: Ranch
    • Property subtype: Single Family Residence
    Materials
    • Brick
    • Foundation: Concrete Perimeter
    • Roof: Asphalt
    Condition
    • New construction: No
    • Year built: 1962

    Utilities & green energy

    • Sewer: Public Sewer
    • Water: Public
    Green energy
    • Energy efficient items: Windows

    Community & neighborhood

    Community
    • Community features: Park, Playground, Shopping/Mall
    Location
    • Region: West Hartford
    • Subdivision: Elmwood

    Price history

    DateEventPrice
    7/3/2023Sold$437,000+10.6%$179/sqft
    Source: Smart MLS #170570364 Report a problem
    6/14/2023Contingent$395,000$162/sqft
    Source: Smart MLS #170570364 Report a problem
    5/25/2023Listed for sale$395,000+61.2%$162/sqft
    Source: Smart MLS #170570364 Report a problem
    12/17/2020Sold$245,000+8.9%$101/sqft
    Source: Smart MLS #170346786 Report a problem
    11/9/2020Pending sale$225,000$92/sqft
    Source: Keller Williams Realty #170346786 Report a problem
    11/4/2020Listed for sale$225,000$92/sqft
    Source: Keller Williams Realty #170346786 Report a problem

    Public tax history

    YearProperty taxesTax assessment
    2025$10,175 +5.7%$227,220
    2024$9,623 +2.1%$227,220 -1.3%
    2023$9,424 +0.6%$230,300
    2022$9,369 +43.7%$230,300 +49.9%
    2021$6,518 -3.1%$153,650 -4.5%
    2020$6,724 $160,860
    2019$6,724 +2%$160,860
    2018$6,595 -0.1%$160,860
    2017$6,602 -0.2%$160,860 -6.9%
    2015$6,618 +4%$172,760 +1.5%
    2014$6,362 +2.9%$170,240
    2013$6,180 +1.5%$170,240
    2012$6,086 -16.9%$170,240 -8.3%
    2011$7,320 +2.8%$185,600
    2010$7,123 +2.2%$185,600
    2009$6,967 +1.2%$185,600
    2008$6,884 +19.9%$185,600 +24.8%
    2007$5,743 +21.6%$148,663 +25%
    2006$4,722 -9.9%$118,930
    2005$5,241 +4.6%$118,930
    2004$5,009 +11.9%$118,930 +0%
    2003$4,477 +5.5%$118,900 0%
    2001$4,245 +14.3%$118,930 -3.7%
    1998$3,713 $123,550

    Find assessor info on the county website

    Neighborhood: 06110

    Nearby schools

    GreatSchools rating
    Schools provided by the listing agent
    • Elementary: Wolcott
    • Middle: Sedgwick
    • High: Conard

    Source: Smart MLS. This data may not be complete. We recommend contacting the local school district to confirm school assignments for this home.

    Get pre-qualified for a loan
    At Zillow Home Loans, we can pre-qualify you in as little as 5 minutes with no impact to your credit score.

    An equal housing lender. NMLS #10287.

    Sell for more on Zillow
    Get a Zillow Showcase℠ listing at no additional cost and you could sell for .
    $535,800
    2% more
    +$10,716
    With Zillow Showcase(estimated)
    $546,516
