Tucked away at the end of a private cul-de-sac on one of the largest lots in the prestigious guard-gated community of Covenant Hills in Ladera Ranch, this stunning estate offers a rare blend of privacy, luxury, and family-friendly design. From the moment you arrive, the extended driveway and grand motor court set the tone—providing ample parking, ideal for gatherings or growing families.
Spanning approximately 4,511 square feet, this beautifully upgraded home sits on an expansive lot that delivers both scale and serenity. Surrounded by mature landscaping and peaceful canyon views, it offers a true retreat just minutes from top schools and neighborhood parks.
Inside, elegant, light-filled interiors, high-end flooring, and an open-concept layout make the home perfect for everyday living and entertaining. A dramatic custom staircase welcomes you, while soaring ceilings and refined finishes highlight quality craftsmanship.
At the heart of the home is the chef-inspired kitchen— remodeled with a massive quartz island, professional-grade Viking 12-burner range, Sub-Zero refrigerator and freezer, double ovens, custom cabinetry, and walk-in pantry. The seamless flow connects indoor and outdoor spaces.
Step outside to a resort-style tropical oasis, featuring a custom heated saltwater pool with cascading waterfalls, slide, and oversized spa. Enjoy movie nights under the stars with 3 outdoor TVs, surround sound, a fire pit, and a fully equipped kitchen and bar with built-in BBQ—perfect for entertaining. A tranquil courtyard with an outdoor fireplace offers a peaceful retreat.
The luxurious primary suite features a private sitting area, spa-like bath, and a spacious loft currently used as a gym and office. Additional upgrades include a whole-house water filtration system, premium finishes, and thoughtful details throughout.
In a coveted, family-oriented neighborhood, this home delivers space, security, and elegance—with room to host unforgettable gatherings and enjoy the best of Southern California living.
Under contract
Listed by: The Agency • Brian Liberto • Contact: 949-353-6000
$3,199,000
33 Basilica Pl, Mission Viejo, CA 92694
4beds
4,511sqft
Single Family Residence
Built in 2005
0.32 Acres Lot
$3,076,300 Zestimate®
$709/sqft
$638/mo HOA
What's special
- 290 days |
- 152 |
- 3 |
Zillow last checked:
Listing updated:
Listed by:
Brian Liberto DRE #01473233 714-931-3287,
The Agency,
Melissa Esnal Olguin DRE #02068126,
The Agency
Source: CRMLS,MLS#: NP26001449 Originating MLS: California Regional MLS
Originating MLS: California Regional MLSFacts & features
Interior
Bedrooms & bathrooms
- Bedrooms: 4
- Bathrooms: 5
- Full bathrooms: 4
- 1/2 bathrooms: 1
- Main level bathrooms: 1
- Main level bedrooms: 1
Rooms
- Room types: Bonus Room, Bedroom, Exercise Room, Family Room, Kitchen, Laundry, Living Room, Primary Bathroom, Primary Bedroom, Other, Pantry
Primary bedroom
- Features: Main Level Primary
Bedroom
- Features: Bedroom on Main Level
Kitchen
- Features: Kitchen Island, Kitchen/Family Room Combo, Remodeled, Updated Kitchen
Other
- Features: Walk-In Closet(s)
Pantry
- Features: Walk-In Pantry
Heating
- Central, Forced Air, Fireplace(s)
Cooling
- Central Air
Appliances
- Included: Built-In Range, Double Oven, Dishwasher, Exhaust Fan, Disposal, Water Softener, Tankless Water Heater
- Laundry: Electric Dryer Hookup, Gas Dryer Hookup, Inside, Upper Level
Features
- Breakfast Area, Ceiling Fan(s), Eat-in Kitchen, Bar, Bedroom on Main Level, Main Level Primary, Primary Suite, Walk-In Pantry, Walk-In Closet(s)
- Flooring: Carpet, Tile
- Has fireplace: Yes
- Fireplace features: Family Room, Outside
- Common walls with other units/homes: No Common Walls
Interior area
- Total interior livable area: 4,511 sqft
Video & virtual tour
Property
Parking
- Total spaces: 3
- Parking features: Door-Multi, Direct Access, Driveway, Garage Faces Front, Garage, Oversized, Public
- Attached garage spaces: 3
Features
- Levels: Three Or More
- Stories: 3
- Entry location: 1
- Patio & porch: Open, Patio
- Pool features: Above Ground, Community, In Ground, Association
- Has spa: Yes
- Spa features: Above Ground, Community
- Has view: Yes
- View description: City Lights, Canyon, Panoramic
Lot
- Size: 0.32 Acres
- Features: 0-1 Unit/Acre
Details
- Parcel number: 74129222
- Special conditions: Standard
Construction
Type & style
- Home type: SingleFamily
- Architectural style: Traditional
- Property subtype: Single Family Residence
Materials
- Other, Concrete
- Roof: Tile
Condition
- Updated/Remodeled
- New construction: No
- Year built: 2005
Utilities & green energy
- Sewer: Public Sewer
- Water: Public
- Utilities for property: Cable Available, Electricity Connected, Natural Gas Connected, Phone Available, Sewer Connected
Community & HOA
Community
- Features: Biking, Park, Street Lights, Sidewalks, Gated, Pool
- Security: Gated with Guard, Gated Community, Smoke Detector(s), Security Lights
- Subdivision: Covenant Hills Custom Homes (Covc)
HOA
- Has HOA: Yes
- Amenities included: Fire Pit, Outdoor Cooking Area, Barbecue, Picnic Area, Pickleball, Pool, Sauna, Spa/Hot Tub
- HOA fee: $638 monthly
- HOA name: LARMAC
- HOA phone: 949-218-0900
Location
- Region: Mission Viejo
Financial & listing details
- Price per square foot: $709/sqft
- Tax assessed value: $2,275,657
- Annual tax amount: $29,692
- Date on market: 1/4/2026
- Cumulative days on market: 290 days
- Listing terms: Cash,Cash to New Loan,Conventional
Estimated market value
$3,076,300
$2.92M - $3.23M
$7,606/mo
Price history
| Date | Event | Price |
|---|---|---|
| 2/21/2026 | Contingent | $3,199,000$709/sqft |
Source:  CRMLS #NP26001449 Report a problem CRMLS #NP26001449 Report a problem | ||
| 1/4/2026 | Listed for sale | $3,199,000+1499.5%$709/sqft |
Source: CRMLS #NP26001449 Report a problem | ||
| 5/2/2018 | Sold | $200,000-90.5%$44/sqft |
Source: Public Record Report a problem | ||
| 4/12/2018 | Pending sale | $2,099,900$466/sqft |
Source: Coldwell Banker Associated Brokers Realty #SW18015964 Report a problem | ||
| 1/22/2018 | Listed for sale | $2,099,900+41.2%$466/sqft |
Source: Coldwell Banker Assoc.Brks-CL #SW18015964 Report a problem | ||
| 5/4/2006 | Sold | $1,487,500$330/sqft |
Source: Public Record Report a problem | ||
Public tax history
| Year | Property taxes | Tax assessment |
|---|---|---|
| 2025 | $29,692 +1.8% | $2,275,657 +2% |
| 2024 | $29,154 +1.9% | $2,231,037 +2% |
| 2023 | $28,602 +0.8% | $2,187,292 +2% |
| 2022 | $28,368 +1.7% | $2,144,404 +2% |
| 2021 | $27,901 +1.2% | $2,102,357 +1% |
| 2020 | $27,557 | $2,080,800 +2% |
| 2019 | $27,557 0% | $2,040,000 +21.4% |
| 2018 | $27,559 +24.1% | $1,681,000 +10.8% |
| 2017 | $22,198 | $1,517,000 |
| 2016 | $22,198 -1% | $1,517,000 +7.1% |
| 2015 | $22,413 +15.3% | $1,417,000 +18.3% |
| 2014 | $19,437 | $1,198,000 +7.6% |
| 2013 | -- | $1,113,600 |
| 2012 | -- | $1,113,600 -4% |
| 2011 | -- | $1,160,000 |
| 2010 | -- | $1,160,000 -12.3% |
| 2009 | -- | $1,323,000 -3.7% |
| 2008 | -- | $1,374,000 -9.7% |
| 2007 | -- | $1,521,650 +74.6% |
| 2006 | -- | $871,504 +126.8% |
| 2005 | -- | $384,248 |
Find assessor info on the county website
Monthly payment
Est. payment
Payment breakdown
Explore the cost of this home by adjusting the details. Changes won't be saved.Climate risks
Neighborhood: Covenant Hills Village
Nearby schools
GreatSchools rating
- 9/10Oso Grande Elementary SchoolGrades: K-5Distance: 0.6 mi
- 9/10Ladera Ranch Middle SchoolGrades: 6-8Distance: 1.2 mi
- 9/10San Juan Hills High SchoolGrades: 9-12Distance: 2.4 mi
- $2,911,4005 bd5 ba3.9k sqft31 Basilica Pl, Mission Viejo, CA 92694Off Market

- $2,514,1004 bd4 ba3.6k sqft29 Basilica Pl, Mission Viejo, CA 92694Off Market

- $3,515,1005 bd5 ba4.7k sqft15 Kathryn Ln, Mission Viejo, CA 92694Off Market

- $4,249,3005 bd7 ba5.5k sqft11 Kathryn Ln, Mission Viejo, CA 92694Off Market

- $3,883,7005 bd7 ba5.3k sqft29 Kelly Ln, Mission Viejo, CA 92694Off Market
- $3,950,0005 bd5 ba4.6k sqft27 Basilica Pl, Mission Viejo, CA 92694Sold
- $3,222,6005 bd5 ba4.6k sqft25 Friar Ln, Mission Viejo, CA 92694Off Market
- $3,641,1005 bd4 ba4.7k sqft31 Kelly Ln, Mission Viejo, CA 92694Off Market
A local agent can set up tours, give advice and negotiate with sellers.
Similar homes
- $2,550,0004 bd5 ba3.8k sqft3 Tranquility Pl, Ladera Ranch, CA 92694For Sale
 MLS ID #OC26107506, Tim Wolter, Ladera Realty. CRMLS
 - $2,995,0005 bd6 ba3.9k sqft20 Formero St, Mission Viejo, CA 92694For Sale
 MLS ID #OC26131472, Dean Lueck, Compass. CRMLS
 - $2,499,9005 bd5 ba3.3k sqft15 Tether Moon Ln, Mission Viejo, CA 92694For Sale
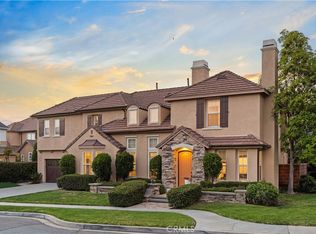 MLS ID #OC26115238, Jack Damaola, Great Park Realty. CRMLS
 - $4,575,0006 bd6 ba5.4k sqft7 Kent Ct, Mission Viejo, CA 92694For Sale
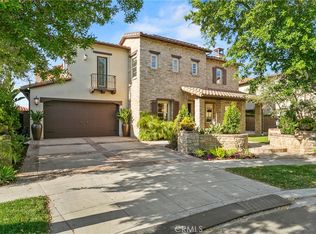 MLS ID #OC26157168, CaLee McManus, Monarch Real Estate. CRMLS
 - $3,575,0005 bd5 ba5.6k sqft27971 Golden Rdg, San Juan Capistrano, CA 92675For SaleMLS ID #OC26035498, Linda Fong, Coldwell Banker Realty. CRMLS
- $2,995,0004 bd4 ba4.1k sqft12 Lusitano, Coto De Caza, CA 92679For SaleMLS ID #OC26150909, Nick Brown, Kase Real Estate. CRMLS
- $2,958,0005 bd5 ba3.8k sqft29321 Via Zamora, San Juan Capistrano, CA 92675For SaleMLS ID #PW26083921, Lorilyn McDonald, Country Hills Properties. CRMLS
- $2,375,0004 bd3 ba3k sqft5 Baliza Rd, Mission Viejo, CA 92694For SaleMLS ID #OC26117863, Deneka Waddell, Compass. CRMLS
- $3,595,0005 bd6 ba5.1k sqft31891 Paseo Navarra, San Juan Capistrano, CA 92675For SaleMLS ID #OC26074861, Mark Elmasry, Douglas Elliman of California. CRMLS
- $3,450,0005 bd6 ba5.6k sqft4 Shale, Coto De Caza, CA 92679For SaleMLS ID #OC26058004, Ke Xiao, Harvest Realty Development. CRMLS
- $2,595,0004 bd5 ba4k sqft21 Via Nerisa, San Clemente, CA 92673For SaleMLS ID #OC26151232, Christian Wach, Talavera Real Estate. CRMLS
- $2,920,0006 bd6 ba4.8k sqft36 Via Divertirse, San Clemente, CA 92673For SaleMLS ID #PW26144363, Hany Ghabour, The Westwood Real Estate Group. CRMLS
- $3,580,0005 bd5 ba4.6k sqft10 Skylark Way, Trabuco Canyon, CA 92679For SaleMLS ID #OC26077184, Daisy Li, Daisy Li, Broker. CRMLS
- $1,939,0005 bd4 ba3.5k sqft74 Springfield, Mission Viejo, CA 92692For SaleMLS ID #OC26157115, Debra Kovacs, CENTURY 21 Affiliated. CRMLS
- $2,680,0005 bd6 ba3.8k sqft27 Alessio, Lake Forest, CA 92630For SaleMLS ID #CV26157852, Jing Chen, REAL BROKERAGE TECHNOLOGIES. CRMLS
- $4,188,8885 bd6 ba5.5k sqft30402 Marbella Vis, San Juan Capistrano, CA 92675For SaleMLS ID #OC25238020, Marie Rubin, Douglas Elliman of California. CRMLS
- $3,199,9005 bd6 ba3.5k sqft5 Franklin, Irvine, CA 92620For SaleMLS ID #PW26139028, Clayton Kilbarger, First Team Real Estate. CRMLS
- $3,660,0005 bd6 ba5.8k sqft25761 Highplains Ter, Laguna Hills, CA 92653AuctionMLS ID #OC25258193, Jennifer Toyama, Berkshire Hathaway HomeService. CRMLS
- $2,439,0005 bd5 ba3.4k sqft31171 Calle Bolero, San Juan Capistrano, CA 92675For SaleMLS ID #OC26080336, Cesi Pagano, Keller Williams Realty. CRMLS
- $3,480,0004 bd5 ba3.3k sqft242 Sutters Ml, Irvine, CA 92602For SaleMLS ID #OC26148244, Dan Jin, Wetrust Realty. CRMLS
Local buyer's agents are ready to help
