Spacious 3/3 double in Buffalo’s Riverside neighborhood with major updates already completed and excellent potential for added value. The lower unit offers 3 bedrooms, 1 full bath, a bright living room, formal dining room, and refinished hardwood floors. The kitchen features newer cabinetry and is ready for finishing, paired with an updated bathroom, some newer windows, and central A/C for year-round comfort.
The upper unit also, includes 3 bedrooms, 1 full bath, that is near completion a generous living and dining spaces. A full walk-up attic provides the opportunity to create additional living space with proper permits.
The property includes a full basement with French drain tile, (Please be mindful that there is a bow in the foundation and that there is an estimate in the attachments from Franks Basement Systems), a newer concrete driveway, a concrete patio off the back, and a new composite porch off the back—perfect for outdoor enjoyment. The 1.5-car garage has both electric and gas ran to it, offering great workshop potential. For added peace of mind, the sewer line from the house to the street was replaced prior to the driveway installation. Both units also enjoy their own front porches for relaxing summer evenings.
With so many big-ticket items already completed, bring your finishing touches and start building income or equity immediately.
Seller reserves the right to set an offer deadline.
House is being sold in AS IS condition, the seller will make no repairs due to any home inspection or any type of appraisal.
24hr notice for any and all showings' sellers will be on premises for showings.
There will be no showings from Sat July 25th & Sun July 26th sellers will be moving some of their belongs to their new home.
Closed
Zestimate®
$110,300
33 Baxter St #2, Buffalo, NY 14207
6beds
2,018sqft
Multi Family
Built in 1910
-- sqft lot
$110,300 Zestimate®
$55/sqft
$1,090 Estimated rent
Home value
$110,300
$105,000 - $116,000
$1,090/mo
Zestimate® history
Owner options
List your home for rent
$1,090/mo
Rent Zestimate®
Find your next renter with Zillow Rental Manager. Plus, with online applications, you can quickly screen prospective tenants – for free.
$1,090/mo
Rent Zestimate®
Refinance and save
$635/mo
Est. payment
Refinancing to a lower rate could help reduce your monthly payments and save thousands over the life of the loan.
$635/mo
Est. payment
Explore your selling options
Work with a Zillow partner agent
Leverage their expertise and Zillow's premium Showcase listings to get your home seen by more buyers.
Get startedList with your own agent
Get your home in front of millions of buyers by listing it on Zillow.
Learn how to do itSell it yourself
Take full control of how buyers see your home on Zillow by listing For Sale by Owner (FSBO).
List your homeWhat's special
Formal dining roomUpdated bathroomRefinished hardwood floorsNewer windowsFull walk-up atticKitchen features newer cabinetry
Zillow last checked:
Listing updated:
Listed by:
Melissa Space 716-668-2500,
WNY Metro Roberts Realty
Bought with:
Ezra Littman, 10401391787
Atlas Realty Trading Co LLC
Source: NYSAMLSs,MLS#: B1692525 Originating MLS: Buffalo
Originating MLS: BuffaloFacts & features
Interior
Bedrooms & bathrooms
- Bedrooms: 6
- Bathrooms: 2
- Full bathrooms: 2
Heating
- Gas, Forced Air
Cooling
- Central Air
Appliances
- Included: Gas Water Heater
Features
- Flooring: Hardwood, Varies, Vinyl
- Basement: Full
- Has fireplace: No
Interior area
- Total structure area: 2,018
- Total interior livable area: 2,018 sqft
Property
Parking
- Total spaces: 1.5
- Parking features: Garage, Two or More Spaces
- Garage spaces: 1.5
Features
- Levels: Two
- Stories: 2
- Patio & porch: Balcony, Patio
- Exterior features: Balcony, Patio
Lot
- Size: 3,301 Square Feet
- Dimensions: 30 x 110
- Features: Near Public Transit, Rectangular, Rectangular Lot, Residential Lot
Details
- Parcel number: 1402000774000002029000
- Special conditions: Standard
Construction
Type & style
- Home type: MultiFamily
- Property subtype: Multi Family
Materials
- Shake Siding, Vinyl Siding
Condition
- Resale
- Year built: 1910
Utilities & green energy
- Sewer: Connected
- Water: Connected, Public
- Utilities for property: Sewer Connected, Water Connected
Community & HOA
Location
- Region: Buffalo
Financial & listing details
- Price per square foot: $55/sqft
- Tax assessed value: $193,000
- Annual tax amount: $3,621
- Date on market: 6/22/2026
- Cumulative days on market: 27 days
- Listing terms: Cash,Private Financing Available,Rehab Financing
Price history
| Date | Event | Price |
|---|---|---|
| 9/28/2026 | Sold | $110,300-31%$55/sqft |
Source:  NYSAMLSs #B1692525 Report a problem NYSAMLSs #B1692525 Report a problem | ||
| 7/20/2026 | Pending sale | $159,900$79/sqft |
Source: NYSAMLSs #B1692525 Report a problem | ||
| 6/22/2026 | Listed for sale | $159,900$79/sqft |
Source: NYSAMLSs #B1692525 Report a problem | ||
Public tax history
Tax history is unavailable.
Neighborhood: Riverside Park
Nearby homes
- $205,3006 bd2 ba2k sqft33 Baxter St, Buffalo, NY 14207Off Market
- $170,8004 bd2 ba1.8k sqft37 Baxter St, Buffalo, NY 14207Off Market
- $191,1004 bd2 ba1.3k sqft31 Baxter St, Buffalo, NY 14207Off Market
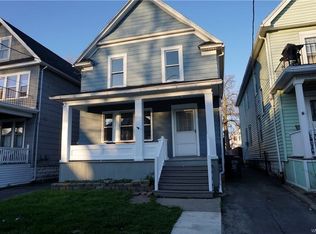
- $215,0005 bd2 ba2k sqft27 Baxter St, Buffalo, NY 14207Sold

- $197,6006 bd2 ba2k sqft25 Baxter St, Buffalo, NY 14207Off Market
- $214,6004 bd2 ba1.3k sqft43 Baxter St, Buffalo, NY 14207Off Market
- $107,0003 bd1 ba1k sqft134 Condon Ave, Buffalo, NY 14207Off Market
- $159,3004 bd2 ba1.4k sqft140 Condon Ave, Buffalo, NY 14207Off Market
Nearby schools
GreatSchools rating
- 8/10Ps 65 Roosevelt AcademyGrades: PK-4Distance: 0.6 mi
- 4/10Grabiarz Campus School 79Grades: PK-8Distance: 1 mi
- 4/10Buffalo Academy For The Visual And Perform ArtsGrades: 5-12Distance: 3.8 mi
Schools provided by the listing agent
- District: Buffalo
Source: NYSAMLSs. This data may not be complete. We recommend contacting the local school district to confirm school assignments for this home.
- New York
- Erie County
- Buffalo
- 14207
- Riverside Park
- 33 Baxter St Unit 2
