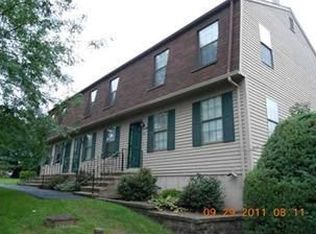
Welcome to easy, low-maintenance living in one of Branford's most desirable locations! This updated 2-bedroom, 1.5-bath condominium offers the perfect blend of comfort, style, and convenience. The renovated kitchen features modern cabinetry, updated countertops, and brand-new stainless steel appliances, making it as functional as it is inviting. Hardwood floors flow throughout the main level, creating a warm and timeless feel, while the finished walk-out lower level provides valuable additional living space ideal for a family room, home office, gym, or playroom. Enjoy the benefits of a low HOA fee while being just minutes from Branford's vibrant Town Green, charming boutiques, local restaurants, breweries, parks, and shoreline attractions. Commuters will appreciate the quick access to I-95, Route 1, and nearby shopping, making everyday errands and travel effortless. Whether you're a first-time buyer, downsizer, or looking for a turnkey investment, this move-in-ready home offers exceptional value in a sought-after shoreline community. COMPLEX IS FHA APPROVED. Water heater replaced 2023, Furnace Approximately 2018
Sold for $315,000
Zillow last checked:
Listing updated:
Bought with:
Stephen Gaffney, RES.0802747
William Raveis Real Estate
Source: Smart MLS,MLS#: 24191916
Price history
| Date | Event | Price |
|---|---|---|
| 8/19/2026 | Sold | $315,000+5%$210/sqft |
Source:  Smart MLS #24191916 Report a problem Smart MLS #24191916 Report a problem | ||
| 7/17/2026 | Listed for sale | $299,900+188.4%$200/sqft |
Source: Smart MLS #24191916 Report a problem | ||
| 4/12/2001 | Sold | $104,000$69/sqft |
Source: Smart MLS #M9061493 Report a problem | ||
Sell for more on Zillow
Get a Zillow Showcase℠ listing at no additional cost and you could sell for .
$315,100
2% more
+$6,302
With Zillow Showcase(estimated)
$321,402
