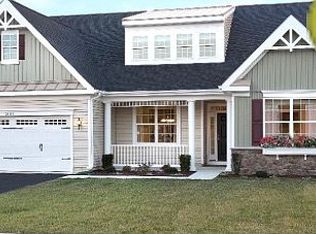
**NEW PRICE** This gorgeous farmhouse is more than just a home, this property offers you a lifestyle! Situated on over a half-acre lot which is a blank slate to create your own backyard oasis. Constructed with the quality and attention delivered by WN builders, this smart home has been carefully designed with comfort and utility in mind. Wired for cameras, smart switches for light control, smart thermostats, and some appliances, all controllable at your fingertips through a user-friendly mobile app. Exterior elements are highlighted by a welcoming covered front porch, attractive landscaping, modern vertical siding, black framed windows, architectural shingles, a finished 2-car garage with a side exit door, a winding concrete drive and walkway, 19 x 13 rear patio, an irrigation system and freshly sodded yard. Inside, this exceptional home blends sophistication and comfort highlighted by a bright and airy open floor plan, feature lighting, lofty windows, crown molding and luxury modern plank flooring that carries throughout. Guests will gravitate to the gourmet kitchen featuring beautiful leather granite countertops, 42-inch soft closing cabinets, under cabinet lighting, and a classic subway tile backsplash. Accentuated by a suite of Samsung stainless steel appliances including a Smart Thing stove, range hood and a wall mounted pot-filler. An impressive island offers a place to prep, serve and gather for casual dining. The living room has a high cathedral ceiling, expansive windows and sliding glass doors allowing natural light to fill the living space. All baths are custom with quartz countertops and spa-like showers. Laundry won't seem like such a chore in the state-of-the-art laundry room. Highlighted by the Samsung Energy Star front-loading washing machine and a Samsung dryer, beautiful cabinets for ample storage, a deep farmhouse sink, handsome slate flooring and a tiled backsplash. As you ascend the staircase take note of the stylish wrought iron guardrail and notice the quality and craftsmanship that defines this remarkable space. The upper level is complete with a family room, home gym area and home office space that offers a serene and productive environment. The attached full bath adds convenience and versatility, making it an ideal spot for overnight guests. Additional upgrades include a sound system, a conditioned crawl space with sump pump and two HVAC units, allowing you to customize the temperature and comfort levels in various parts of the house. Don't wait, make an appointment to see this simply perfect home today!
Sold for $517,000
$517,000
33 Beacon, Millsboro, DE 19966
3beds
2,266sqft
Single Family Residence
Built in 2023
0.59 Acres Lot
$499,500 Zestimate®
$228/sqft
$2,747 Estimated rent
Home value
$499,500
$475,000 - $524,000
$2,747/mo
Zestimate® history
Owner options
List your home for rent
$2,747/mo
Rent Zestimate®
Find your next renter with Zillow Rental Manager. Plus, with online applications, you can quickly screen prospective tenants – for free.
$2,747/mo
Rent Zestimate®
Refinance and save
$3,203/mo
Est. payment
Refinancing to a lower rate could help reduce your monthly payments and save thousands over the life of the loan.
$3,203/mo
Est. payment
Explore your selling options
Work with a Zillow partner agent
Leverage their expertise and Zillow's premium Showcase listings to get your home seen by more buyers.
Get startedList with your own agent
Get your home in front of millions of buyers by listing it on Zillow.
Learn how to do itSell it yourself
Take full control of how buyers see your home on Zillow by listing For Sale by Owner (FSBO).
List your homeWhat's special
Zillow last checked:
Listing updated:
Listed by:
Nitan Soni,
Northrop Realty
Source: Long & Foster Broker Feed,MLS#: DESU2048948
Facts & features
Interior
Bedrooms & bathrooms
- Bedrooms: 3
- Bathrooms: 3
- Full bathrooms: 3
Heating
- Heat Pump(s), Programmable Thermostat
Cooling
- Ceiling Fan(s), Central A/C, Programmable Thermostat
Appliances
- Included: Built-In Microwave, Built-In Range, Dishwasher, Disposal, Dryer - Front Loading, Energy Efficient Appliances, ENERGY STAR Clothes Washer, Exhaust Fan, Freezer, Icemaker, Microwave, Oven - Self Cleaning, Oven - Single, Oven/Range - Electric, Refrigerator,
Features
- Ceiling Fan(s), Combination Kitchen/Dining, Combination Kitchen/Living, Dining Area, Entry Level Bedroom, Family Room Off Kitchen, Floor Plan - Open, Kitchen - Gourmet, Kitchen - Island, Recessed Lighting, Stall Shower, Tub Shower, Upgraded Countertops
- Flooring: Ceramic Tile, Luxury Vinyl Plank, Slate
- Has basement: No
Interior area
- Total structure area: 2,266
- Total interior livable area: 2,266 sqft
Property
Parking
- Parking features: Attached Garage, Driveway, Off Street, Garage - Front Entry, Garage Door Opener, Inside Access
- Has uncovered spaces: Yes
Features
- Exterior features: Underground Lawn Sprinkler
Lot
- Size: 0.59 Acres
- Dimensions: 93.00 x 258.00
- Features: Front Yard, Landscaping, Rear Yard, SideYard(s)
Construction
Type & style
- Home type: SingleFamily
- Architectural style: Detached
- Property subtype: Single Family Residence
Materials
- Vinyl Siding, Stone
- Roof: Architectural Shingle, Pitched
Condition
- New construction: Yes
- Year built: 2023
Utilities & green energy
- Sewer: Septic Exists
- Water: Well
Community & HOA
Community
- Subdivision: Beacon Meadows
HOA
- Has HOA: Yes
- HOA fee: $250 monthly
Location
- Region: Millsboro
Financial & listing details
- Price per square foot: $228/sqft
- Annual tax amount: $62
- Date on market: 5/24/2024
- Ownership: Fee Simple
Price history
| Date | Event | Price |
|---|---|---|
| 5/24/2024 | Sold | $517,000$228/sqft |
Source:  Long & Foster Broker Feed #DESU2048948_100 Report a problem Long & Foster Broker Feed #DESU2048948_100 Report a problem | ||
Public tax history
Tax history is unavailable.
Neighborhood: 19966
Nearby homes
- $537,3004 bd3 ba2.8k sqft26319 E Old Gate Dr, Millsboro, DE 19966Off Market
- $431,3804 bd-- ba1.5k sqft25064 Aspen Cir, Millsboro, DE 19966Sold
- $396,2673 bd-- ba1.5k sqft25115 Aspen Cir, Millsboro, DE 19966Sold
- $340,1003 bd-- ba1.1k sqft25085 Aspen Cir, Millsboro, DE 19966Off Market
- $347,9203 bd-- ba1.5k sqft25099 Aspen Cir, Millsboro, DE 19966Sold
- $403,2573 bd-- ba1.5k sqft25068 Aspen Cir, Millsboro, DE 19966Sold
- $427,8903 bd3 ba2.3k sqft34214 Graham Cir, Millsboro, DE 19966Sold
- $421,0623 bd3 ba2.3k sqft25117 Aspen Cir, Millsboro, DE 19966Sold
- $393,540-- bd-- ba-- sqft25107 Aspen Cir, Millsboro, DE 19966Sold
Nearby schools
GreatSchools rating
- 6/10East Millsboro Elementary SchoolGrades: K-5Distance: 0.7 mi
- 4/10Millsboro Middle SchoolGrades: 6-8Distance: 0.8 mi
- 3/10Sussex Central High SchoolGrades: 9-12Distance: 4 mi
Schools provided by the listing agent
- Elementary: East Millsboro
- Middle: Millsboro
- High: Sussex Central
- District: Indian River
Source: Long & Foster Broker Feed. This data may not be complete. We recommend contacting the local school district to confirm school assignments for this home.
Sell for more on Zillow
Get a Zillow Showcase℠ listing at no additional cost and you could sell for .
$499,500
2% more
+$9,990
With Zillow Showcase(estimated)
$509,490
Sell for more on Zillow
Get a Zillow Showcase℠ listing at no additional cost and you could sell for .
$499,500
2% more
+$9,990
With Zillow Showcase(estimated)
$509,490
- Delaware
- Sussex County
- Millsboro
- 19966
- 33 Beacon
