Beautiful 1.5-story home with brick, stone, and vinyl exterior is situated on a premium lot backing to common ground and the 14th hole of Bear Creek Golf Course. This well-maintained home offers an open and inviting floor plan with a dramatic great room featuring a fireplace and stunning wall of windows that fills the home with natural light. The spacious main-floor primary suite includes a private luxury bath and walk-in closet while the upper level offers two additional bedrooms, a loft area, and a full bath perfect for gatherings, guests, or a home office setup. The large kitchen features a center island, abundant cabinetry, and opens to the breakfast room, a screened in sunroom/deck, creating ideal spaces for both everyday living and entertaining.
Additional highlights include beautiful landscaping, irrigation system, a 3-car garage, Anderson windows, a new roof installed in 2023 and has been freshly painted. Enjoy the array of amenities including the golf course, pool and clubhouse. This wonderful home provides peaceful golf course views and the privacy of backing to common ground in this exceptional Bear Creek property.
Closed
Listed by: Keller Williams Chesterfield • Laura L Shucart • 314-226-4595
Bought with: Keller Williams Chesterfield
Price Unknown
33 Bear Creek Dr, Wentzville, MO 63385
3beds
2,368sqft
Single Family Residence
Built in 1998
0.38 Acres Lot
$456,200 Zestimate®
$--/sqft
$2,667 Estimated rent
Home value
$456,200
$429,000 - $484,000
$2,667/mo
Zestimate® history
Owner options
List your home for rent
$2,667/mo
Rent Zestimate®
Find your next renter with Zillow Rental Manager. Plus, with online applications, you can quickly screen prospective tenants – for free.
$2,667/mo
Rent Zestimate®
Refinance and save
$300/mo
Est. payment
Refinancing to a lower rate could help reduce your monthly payments and save thousands over the life of the loan.
$300/mo
Est. payment
Explore your selling options
Work with a Zillow partner agent
Leverage their expertise and Zillow's premium Showcase listings to get your home seen by more buyers.
Get startedList with your own agent
Get your home in front of millions of buyers by listing it on Zillow.
Learn how to do itSell it yourself
Take full control of how buyers see your home on Zillow by listing For Sale by Owner (FSBO).
List your homeWhat's special
Golf course viewsLoft areaSpacious main-floor primary suitePrivate luxury bathAnderson windowsBreakfast roomAbundant cabinetry
Zillow last checked:
Listing updated:
Listed by:
Laura L Shucart 314-226-4595,
Keller Williams Chesterfield
Bought with:
Erica E Niederhelm, 2018007041
Keller Williams Chesterfield
Source: MARIS,MLS#: 26024653 Originating MLS: St. Louis Association of REALTORS
Originating MLS: St. Louis Association of REALTORSFacts & features
Interior
Bedrooms & bathrooms
- Bedrooms: 3
- Bathrooms: 3
- Full bathrooms: 2
- 1/2 bathrooms: 1
- Main level bathrooms: 2
- Main level bedrooms: 1
Primary bedroom
- Level: Main
Bedroom 2
- Level: Upper
Bedroom 3
- Level: Upper
Primary bathroom
- Level: Main
Bathroom 2
- Level: Main
Bathroom 3
- Level: Upper
Breakfast room
- Level: Main
Dining room
- Level: Main
Great room
- Level: Main
Kitchen
- Level: Main
Loft
- Level: Upper
Sunroom
- Level: Main
Heating
- Forced Air, Natural Gas
Cooling
- Ceiling Fan(s), Electric
Features
- Windows: Insulated Windows, Screens
- Basement: Unfinished
- Number of fireplaces: 1
- Fireplace features: Gas, Gas Log, Great Room
Interior area
- Total structure area: 2,368
- Total interior livable area: 2,368 sqft
- Finished area above ground: 2,368
- Finished area below ground: 1,533
Property
Parking
- Total spaces: 3
- Parking features: Garage
- Garage spaces: 3
Features
- Levels: Two
Lot
- Size: 0.38 Acres
- Features: Adjoins Common Ground, Back Yard, Close to Clubhouse, Natural Foliage, Near Golf Course, On Golf Course, Some Trees, Sprinklers In Front, Sprinklers In Rear
Details
- Parcel number: 400147964000200.0000000
- Special conditions: Standard
Construction
Type & style
- Home type: SingleFamily
- Architectural style: Traditional
- Property subtype: Single Family Residence
Materials
- Brick Veneer, Stone Veneer, Vinyl Siding
- Roof: Architectural Shingle
Condition
- Year built: 1998
Utilities & green energy
- Electric: 220 Volts, Ameren, Other
- Sewer: Public Sewer
- Water: Public
Community & HOA
Community
- Subdivision: Bear Creek #3
HOA
- Has HOA: Yes
- Amenities included: Association Management, Golf Course, Pool
- Services included: Maintenance Grounds, Common Area Maintenance, Pool Maintenance, Pool, Recreational Facilities
- HOA fee: $300 annually
- HOA name: Bear Creek Estates
Location
- Region: Wentzville
Financial & listing details
- Tax assessed value: $410,656
- Annual tax amount: $5,248
- Date on market: 5/29/2026
- Cumulative days on market: 3 days
- Listing terms: Cash,Conventional,FHA,VA Loan
- Ownership: Private
Price history
| Date | Event | Price |
|---|---|---|
| 6/18/2026 | Sold | -- |
Source:  MARIS #26024653 Report a problem MARIS #26024653 Report a problem | ||
| 6/2/2026 | Pending sale | $450,000$190/sqft |
Source: MARIS #26024653 Report a problem | ||
| 5/29/2026 | Listed for sale | $450,000$190/sqft |
Source: MARIS #26024653 Report a problem | ||
Public tax history
| Year | Property taxes | Tax assessment |
|---|---|---|
| 2025 | $5,248 0% | $78,025 +2.8% |
| 2024 | $5,249 | $75,881 |
| 2023 | $5,249 +12.5% | $75,881 +20.9% |
| 2022 | $4,665 | $62,747 |
| 2021 | -- | $62,747 +14.3% |
| 2020 | -- | $54,906 |
| 2019 | $4,466 | $54,906 -6.4% |
| 2018 | $4,466 +0% | $58,653 |
| 2017 | $4,465 +11.2% | $58,653 +22.9% |
| 2016 | $4,014 +1.1% | $47,729 |
| 2015 | $3,970 +12.1% | $47,729 +6.5% |
| 2014 | $3,541 | $44,830 |
| 2013 | -- | $44,830 |
| 2012 | -- | $44,830 -7.8% |
| 2011 | -- | $48,640 |
| 2010 | -- | $48,640 |
| 2009 | -- | $48,640 -18.3% |
| 2008 | -- | $59,520 -80.3% |
| 2007 | -- | $302,080 |
| 2006 | -- | $302,080 |
| 2005 | -- | $302,080 +10.9% |
| 2004 | -- | $272,320 |
| 2003 | -- | $272,320 |
| 2002 | -- | -- |
| 2001 | -- | -- |
Find assessor info on the county website
Neighborhood: 63385
Nearby homes
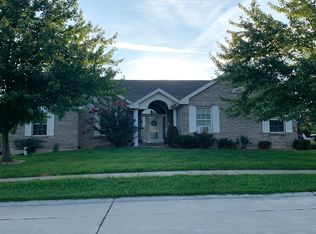
- $503,2005 bd3 ba1.9k sqft35 Bear Creek Dr, Wentzville, MO 63385Off Market
- $401,9003 bd3 ba1.7k sqft1802 Mulligan Ct, Wentzville, MO 63385Off Market
- $--4 bd3 ba2.4k sqft1701 Koala Dr, Wentzville, MO 63385Sold

- $483,2004 bd3 ba2.7k sqft37 Bear Creek Dr, Wentzville, MO 63385Off Market

- $576,8004 bd4 ba3.6k sqft30 Bear Creek Dr, Wentzville, MO 63385Off Market
- $456,6004 bd2 ba2.5k sqft1804 Mulligan Ct, Wentzville, MO 63385Off Market
- $513,4004 bd3 ba2.1k sqft32 Bear Creek Dr, Wentzville, MO 63385Off Market
- $464,7004 bd3 ba1.8k sqft1703 Koala Dr, Wentzville, MO 63385Off Market
Nearby schools
GreatSchools rating
- 9/10Journey ElementaryGrades: K-6Distance: 1 mi
- 6/10North Point Middle SchoolGrades: 6-8Distance: 1.2 mi
- 8/10North Point High SchoolGrades: 9-12Distance: 1.3 mi
Schools provided by the listing agent
- Elementary: Journey Elem.
- Middle: North Point Middle
- High: North Point
Source: MARIS. This data may not be complete. We recommend contacting the local school district to confirm school assignments for this home.
Get a cash offer in 3 minutes
Find out how much your home could sell for in as little as 3 minutes with a no-obligation cash offer.
Estimated market value
$456,200
Get a cash offer in 3 minutes
Find out how much your home could sell for in as little as 3 minutes with a no-obligation cash offer.
Estimated market value
$456,200
- Missouri
- Saint Charles County
- Wentzville
- 63385
- 33 Bear Creek Dr
