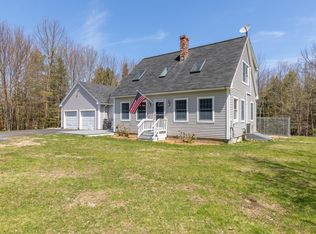
Welcome to your perfect home, packed with thoughtful extras for year-round enjoyment. Nestled in a desirable and quiet South Durham subdivision, this beautiful 3-bedroom home offers a serene lifestyle with plenty of space to relax, entertain, and unwind. Start your mornings on the charming farmer's porch overlooking your gardens & fruit trees, or spend sunny afternoons in the quiet, fenced-in backyard featuring a new inground saltwater pool, covered deck that can be a screened in porch, spacious patio, and soothing hot tub—ideal for all seasons. Inside, the custom eat-in kitchen is a chef's delight with granite countertops, gas cook stove, center island, plenty of cabinet space and walk-in pantry. It flows effortlessly into the dining and living areas, creating a versatile layout that extends to the front porch and backyard. Upstairs, the spacious primary suite includes a newly renovated upscale bathroom with separate tile shower, soaking tub and double sinks, plus two additional bedrooms, another updated full bathroom, convenient second-floor laundry and den. The finished basement offers a large family room with pellet stove, space for workout equipment, and a fully equipped media room for ultimate relaxation and entertainment. Enjoy the convenience of an attached two-car garage, an automatic propane generator, and new heat pumps for efficient heating and cooling. A mudroom is a must and this home has that as well as lots of closets and storage covered too! A nice mix of hardwood, tile, and carpeted flooring completes the home's warm and stylish feel. Separate bonus, two car garage with storage above makes this property difficult to duplicate. This home truly has it all - comfort, luxury, and lifestyle-ready features both inside and out. Don't miss your chance to make it yours!
Closed
$775,000
33 Beaver Woods Drive, Durham, ME 04222
3beds
2,900sqft
Single Family Residence
Built in 2002
1.63 Acres Lot
$820,400 Zestimate®
$267/sqft
$3,543 Estimated rent
Home value
$820,400
$747,000 - $902,000
$3,543/mo
Zestimate® history
Owner options
List your home for rent
$3,543/mo
Rent Zestimate®
Find your next renter with Zillow Rental Manager. Plus, with online applications, you can quickly screen prospective tenants – for free.
$3,543/mo
Rent Zestimate®
Refinance and save
$3,951/mo
Est. payment
Refinancing to a lower rate could help reduce your monthly payments and save thousands over the life of the loan.
$3,951/mo
Est. payment
Explore your selling options
Work with a Zillow partner agent
Leverage their expertise and Zillow's premium Showcase listings to get your home seen by more buyers.
Get startedList with your own agent
Get your home in front of millions of buyers by listing it on Zillow.
Learn how to do itSell it yourself
Take full control of how buyers see your home on Zillow by listing For Sale by Owner (FSBO).
List your homeWhat's special
Zillow last checked:
Listing updated:
Listed by:
Keller Williams Realty
Bought with:
Town & Shore Real Estate
Source: Maine Listings,MLS#: 1619441
Facts & features
Interior
Bedrooms & bathrooms
- Bedrooms: 3
- Bathrooms: 3
- Full bathrooms: 2
- 1/2 bathrooms: 1
Primary bedroom
- Features: Above Garage, Closet, Double Vanity, Full Bath, Separate Shower, Soaking Tub, Suite
- Level: Second
Bedroom 2
- Features: Closet
- Level: Second
Bedroom 3
- Features: Closet
- Level: Second
Dining room
- Features: Informal
- Level: First
Family room
- Features: Heat Stove
- Level: Basement
Kitchen
- Features: Eat-in Kitchen, Kitchen Island, Pantry
- Level: First
Laundry
- Features: Built-in Features
- Level: Second
Living room
- Features: Informal
- Level: First
Media room
- Level: Basement
Mud room
- Features: Built-in Features
- Level: First
Heating
- Baseboard, Heat Pump, Hot Water, Zoned, Pellet Stove
Cooling
- Heat Pump
Appliances
- Included: Dishwasher, Dryer, Microwave, Gas Range, Refrigerator, Washer
- Laundry: Built-Ins
Features
- Bathtub, Shower, Storage, Primary Bedroom w/Bath
- Flooring: Carpet, Tile, Wood
- Basement: Bulkhead,Doghouse,Interior Entry,Finished,Full
- Has fireplace: No
Interior area
- Total structure area: 2,900
- Total interior livable area: 2,900 sqft
- Finished area above ground: 2,200
- Finished area below ground: 700
Property
Parking
- Total spaces: 4
- Parking features: Paved, 5 - 10 Spaces, On Site, Off Street, Electric Vehicle Charging Station(s), Garage Door Opener, Detached, Storage
- Attached garage spaces: 4
Features
- Patio & porch: Deck, Porch
- Exterior features: Animal Containment System
- Has spa: Yes
- Has view: Yes
- View description: Scenic, Trees/Woods
Lot
- Size: 1.63 Acres
- Features: Neighborhood, Rural, Suburban, Level, Landscaped, Wooded
Details
- Additional structures: Outbuilding
- Parcel number: DURMM3L35I
- Zoning: RR
- Other equipment: Generator, Internet Access Available
Construction
Type & style
- Home type: SingleFamily
- Architectural style: Colonial,Farmhouse
- Property subtype: Single Family Residence
Materials
- Wood Frame, Vinyl Siding
- Roof: Shingle
Condition
- Year built: 2002
Utilities & green energy
- Electric: Circuit Breakers
- Sewer: Private Sewer, Septic Design Available
- Water: Private, Well
Community & HOA
Community
- Subdivision: Beaver Woods
HOA
- Has HOA: Yes
- HOA fee: $22 annually
Location
- Region: Durham
Financial & listing details
- Price per square foot: $267/sqft
- Tax assessed value: $295,500
- Annual tax amount: $6,427
- Date on market: 4/18/2025
- Road surface type: Paved
Price history
| Date | Event | Price |
|---|---|---|
| 5/16/2025 | Sold | $775,000+3.3%$267/sqft |
Source:  Maine Listings #1619441 Report a problem Maine Listings #1619441 Report a problem | ||
| 5/1/2025 | Pending sale | $749,900$259/sqft |
Source: Maine Listings #1619441 Report a problem | ||
| 4/22/2025 | Contingent | $749,900$259/sqft |
Source: Maine Listings #1619441 Report a problem | ||
| 4/18/2025 | Listed for sale | $749,900+127.2%$259/sqft |
Source: Maine Listings #1619441 Report a problem | ||
| 6/19/2015 | Sold | $330,000-2.9%$114/sqft |
Source: Maine Listings #1219846 Report a problem | ||
| 5/30/2015 | Listed for sale | $339,900+24.3%$117/sqft |
Source: RE/MAX Riverside #1219846 Report a problem | ||
| 3/23/2013 | Listing removed | $273,500$94/sqft |
Source: Coldwell Banker Residential Brokerage - Brunswick #1080284 Report a problem | ||
| 2/9/2013 | Listed for sale | $273,500$94/sqft |
Source: Coldwell Banker Residential Brokerage - Brunswick #1080284 Report a problem | ||
Public tax history
| Year | Property taxes | Tax assessment |
|---|---|---|
| 2024 | $6,427 +1.9% | $295,500 |
| 2023 | $6,309 +3.1% | $295,500 |
| 2022 | $6,117 | $295,500 |
| 2021 | $6,117 +6.8% | $295,500 +4.5% |
| 2020 | $5,727 | $282,800 |
| 2019 | $5,727 +2.8% | $282,800 |
| 2018 | $5,571 +4.8% | $282,800 |
| 2016 | $5,317 +8% | $282,800 |
| 2015 | $4,921 +10.1% | $282,800 +5.4% |
| 2014 | $4,469 +16% | $268,400 +4.1% |
| 2013 | $3,854 | $257,800 +53.8% |
| 2009 | -- | $167,600 |
Find assessor info on the county website
Neighborhood: 04222
Nearby homes
- $550,6003 bd2 ba2.1k sqft58 Beaver Woods Dr, Durham, ME 04222Off Market

- $544,5003 bd2 ba2.3k sqft59 Beaver Woods Dr, Durham, ME 04222Off Market
- $601,3003 bd2 ba1.8k sqft49 Beaver Woods Dr, Durham, ME 04222Off Market
- $539,7003 bd2 ba2.1k sqft62 Beaver Woods Dr, Durham, ME 04222Off Market
- $14,1003 bd2 ba1.9k sqft43 Beaver Woods Dr, Durham, ME 04222Off Market
- $521,7003 bd2 ba1.9k sqft40 Beaver Woods Dr, Durham, ME 04222Off Market
- $673,2004 bd4 ba4.1k sqft67 Beaver Woods Dr, Durham, ME 04222Off Market
- $348,000-- bd-- ba-- sqft34 Beaver Woods Dr, Durham, ME 04222Off Market
Nearby schools
GreatSchools rating
- 9/10Durham Community SchoolGrades: PK-8Distance: 2.7 mi
- 9/10Freeport High SchoolGrades: 9-12Distance: 6.5 mi


Get pre-qualified for a loan
At Zillow Home Loans, we can pre-qualify you in as little as 5 minutes with no impact to your credit score.An equal housing lender. NMLS #10287.
Sell for more on Zillow
Get a Zillow Showcase℠ listing at no additional cost and you could sell for .
$820,400
2% more
+$16,408
With Zillow Showcase(estimated)
$836,808
- Maine
- Androscoggin County
- Durham
- 04222
- 33 Beaver Woods Drive
Nearby cities
Nearby zip codes
Other Durham Topics
