Skip main navigation
Off market
  • $6,108,300

    33 Belcourt Dr, Newport Beach, CA 92660

    4beds
    5,400sqft
    SingleFamily
    Built in 1987
    7,000 Square Feet Lot
    $6,108,300 Zestimate®
    $1,131/sqft
    $15,737 Estimated rent

    Home value

    $6,108,300

    $5.31M - $7.15M

    $15,737/mo

    Zestimate® history
    Loading
    Loading...

    Owner options

    List your home for rent

    $15,737/mo

    Rent Zestimate®

    Find your next renter with Zillow Rental Manager. Plus, with online applications, you can quickly screen prospective tenants – for free.

    Learn more

    $15,737/mo

    Rent Zestimate®

    Refinance and save

    $38,940/mo

    Est. payment

    Refinancing to a lower rate could help reduce your monthly payments and save thousands over the life of the loan.

    See today's rates

    $38,940/mo

    Est. payment

    Explore your selling options

    Work with a Zillow partner agent

    Leverage their expertise and Zillow's premium Showcase listings to get your home seen by more buyers.

    Get started

    List with your own agent

    Get your home in front of millions of buyers by listing it on Zillow.

    Learn how to do it

    Sell it yourself

    Take full control of how buyers see your home on Zillow by listing For Sale by Owner (FSBO).

    List your home

    What's special

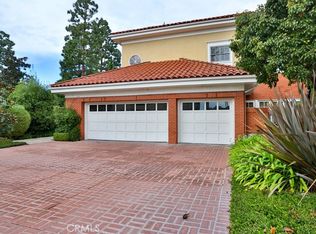
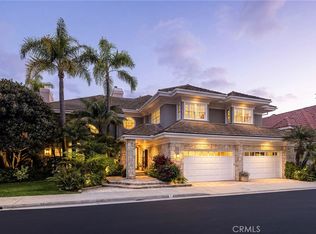
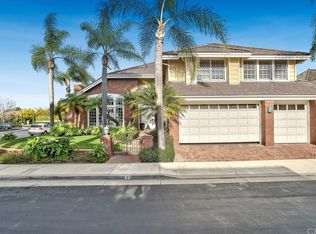
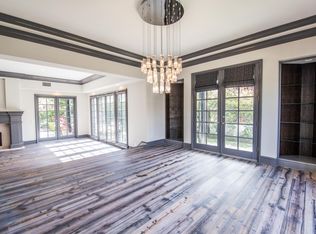
    Located behind the majestic guarded iron gates of Belcourt in the heart of Newport Beach, this large classic-traditional custom estate of nearly 5,500 sqft, with its stately curb appeal, occupies a coveted corner lot and offers an open, remodeled floor plan, large public spaces, an over-sized 3-car garage, and a mature yard & garden with spa. The main level of the home includes a grand 2-story entry foyer with spiral staircase & skylight, gracious formal living room & dining room, gourmet kitchen, spacious den / office, and inviting bedroom suite. Gracing the upper level are 3 extra large bedroom suites (2 of which would be suitable as master suites) that are well above average in both size and style, and all include retreats & spa-inspired bathrooms. Whether you are searching for a private & tranquil setting or a residence for lively entertaining, this property will not disappoint.

    This property is not currently displayed as for sale or rent on Zillow. This may be different from what's on other websites or public sources.

    Facts & features

    Interior

    Bedrooms & bathrooms
    • Bedrooms: 4
    • Bathrooms: 5
    • Full bathrooms: 3
    • 3/4 bathrooms: 1
    • 1/2 bathrooms: 1
    Heating
    • Forced air, Electric, Gas
    Cooling
    • Central
    Appliances
    • Included: Dishwasher, Garbage disposal, Microwave, Refrigerator
    • Laundry: Individual Room, Inside
    Features
    • Recessed Lighting, Unfurnished, Stone Counters, Balcony, Two Story Ceilings, Tandem, Coffered Ceiling(s), Open Floorplan, Built-in Features, Crown Molding, High Ceilings, Storage
    • Flooring: Tile, Hardwood
    • Doors: French Doors, Double Door Entry
    • Windows: French/Mullioned, Wood Frames
    • Has fireplace: Yes
    • Fireplace features: Living Room, Family Room, Master Retreat
    • Common walls with other units/homes: No Common Walls
    Interior area
    • Total interior livable area: 5,400 sqft

    Property

    Parking
    • Total spaces: 3
    • Parking features: Garage - Attached
    Features
    • Levels: Two
    • Patio & porch: Patio Open, Brick
    • Spa features: In Ground, Private, Heated
    Lot
    • Size: 7,000 Square Feet
    • Features: Back Yard, Cul-De-Sac, Level with Street, Corner Lot, Landscaped, Yard, Sprinkler System, Lawn, Lot 6500-9999, 2-5 Units/Acre, Level, Rectangular Lot
    Details
    • Parcel number: 44233167
    • Special conditions: Standard

    Construction

    Type & style
    • Home type: SingleFamily
    • Architectural style: Traditional, Custom Built
    Condition
    • Turnkey, Additions/Alterations, Updated/Remodeled
    • Year built: 1987

    Utilities & green energy

    • Sewer: Public Sewer
    • Water: Public
    • Utilities for property: Underground Utilities, Cable Available, Water Connected, Phone Available, Sewer Connected, Electricity Connected, Natural Gas Connected

    Community & HOA

    HOA
    • Has HOA: Yes
    • Amenities included: Controlled Access, Guard
    • HOA fee: $330 monthly
    Location
    • Region: Newport Beach

    Financial & listing details

    • Price per square foot: $1,131/sqft
    • Road surface type: Paved, Maintained

    Price history

    DateEventPrice
    8/1/2020Listing removed$2,999,000$555/sqft
    Source: Compass #NP20093919 Report a problem
    8/1/2020Listed for sale$2,999,000+0.6%$555/sqft
    Source: Compass #NP20093919 Report a problem
    7/31/2020Sold$2,980,000-0.6%$552/sqft
    Source: CRMLS #NP20093919 Report a problem
    6/17/2020Pending sale$2,999,000$555/sqft
    Source: Compass #NP20093919 Report a problem
    5/19/2020Listed for sale$2,999,000$555/sqft
    Source: Compass #NP20093919 Report a problem

    Public tax history

    Tax history is unavailable.

    Neighborhood: 92660

    Nearby schools

    GreatSchools rating
    Schools provided by the listing agent
    • Middle: Corona Del Mar
    • High: Corona Del Mar
    • District: Newport Mesa Unified

    Source: The MLS. This data may not be complete. We recommend contacting the local school district to confirm school assignments for this home.

    Get a cash offer in 3 minutes
    Find out how much your home could sell for in as little as 3 minutes with a no-obligation cash offer.
    Estimated market value
    $6,108,300
    Get a cash offer in 3 minutes
    Find out how much your home could sell for in as little as 3 minutes with a no-obligation cash offer.
    Estimated market value
    $6,108,300