Skip main navigation
Sold for $625,000
  • $625,000

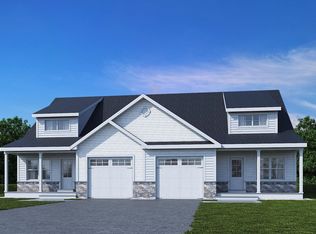
    33 Belgian Way #15, Londonderry, NH 03053

    2beds
    1,934sqft
    Condominium
    Built in 2022
    -- sqft lot
    $-- Zestimate®
    $323/sqft
    $2,860 Estimated rent

    Home value

    Not available

    Estimated sales range

    Not available

    $2,860/mo

    Zestimate® history
    Loading
    Loading...

    Owner options

    List your home for rent

    $2,860/mo

    Rent Zestimate®

    Find your next renter with Zillow Rental Manager. Plus, with online applications, you can quickly screen prospective tenants – for free.

    Learn more

    $2,860/mo

    Rent Zestimate®

    Refinance and save

    $3,621/mo

    Est. payment

    Refinancing to a lower rate could help reduce your monthly payments and save thousands over the life of the loan.

    See today's rates

    $3,621/mo

    Est. payment

    Explore your selling options

    Work with a Zillow partner agent

    Leverage their expertise and Zillow's premium Showcase listings to get your home seen by more buyers.

    Get started

    List with your own agent

    Get your home in front of millions of buyers by listing it on Zillow.

    Learn how to do it

    Sell it yourself

    Take full control of how buyers see your home on Zillow by listing For Sale by Owner (FSBO).

    List your home

    What's special

    Gas fireplaceDesigner backsplashLarge islandLuxurious spaCustom cabinetryGorgeous upgraded quartz kitchenOpen concept floor plan
    HANAFIN FARM | LOADED WITH UPGRADES | This 2-bed 2.5 bath unit features an open concept floor plan offering a gorgeous upgraded quartz kitchen with custom cabinetry, stainless steel appliances, designer backsplash and a large island. The first floor includes a spacious Primary Bedroom Suite with a luxurious spa like bath with Grohe shower fixtures and custom lighted medicine cabinet, first floor laundry, upgraded hardwood floors throughout main living space and a welcoming family room with skylights, gas fireplace and soaring ceilings to serve as a wonderful entertaining space and easy everyday living. You won't want to miss this one of a kind unit! So many upgrades, too many to list! Experience the luxurious finishes first hand. Conveniently located near all major commuter routes, shopping, dining, and all the outdoor activities that NH has to offer!

    Zillow last checked:

    Listing updated:

    Listed by:

    Shannon DiPietro 603-965-5834,

    DiPietro Group Real Estate 603-216-5086,

    Shannon DiPietro 603-965-5834

    Bought with:

    Non Member

    Non Member Office

    Source: MLS PIN,MLS#: 73159492

    Facts & features

    Interior

    Bedrooms & bathrooms
    • Bedrooms: 2
    • Bathrooms: 3
    • Full bathrooms: 2
    • 1/2 bathrooms: 1
    Primary bedroom
    • Level: First
    • Area: 270
    • Dimensions: 18 x 15
    Bedroom 2
    • Level: Second
    • Area: 270
    • Dimensions: 18 x 15
    Primary bathroom
    • Features: Yes
    Dining room
    • Level: First
    • Area: 192
    • Dimensions: 16 x 12
    Kitchen
    • Level: First
    • Area: 182
    • Dimensions: 13 x 14
    Living room
    • Level: First
    • Area: 240
    • Dimensions: 16 x 15
    Heating
    • Forced Air, Natural Gas
    Cooling
    • Central Air
    Appliances
    • Included: ENERGY STAR Qualified Refrigerator, ENERGY STAR Qualified Dryer, ENERGY STAR Qualified Dishwasher, ENERGY STAR Qualified Washer, Range
    • Laundry: In Unit
    Features
    • Loft
    • Flooring: Wood, Tile
    • Has basement: Yes
    • Number of fireplaces: 1
    Interior area
    • Total structure area: 1,934
    • Total interior livable area: 1,934 sqft

    Property

    Parking
    • Total spaces: 6
    • Parking features: Attached, Garage Door Opener, Off Street
    • Attached garage spaces: 2
    • Uncovered spaces: 4
    Features
    • Patio & porch: Deck
    • Exterior features: Deck
    Details
    • Parcel number: M:003 L:155C15,1282415
    • Zoning: RD

    Construction

    Type & style
    • Home type: Condo
    • Property subtype: Condominium
    Materials
    • Frame
    • Roof: Shingle
    Condition
    • Year built: 2022

    Utilities & green energy

    • Electric: 220 Volts
    • Sewer: Private Sewer
    • Water: Well
    • Utilities for property: for Gas Range

    Community & HOA

    Community
    • Features: Public Transportation, Shopping, Park, Walk/Jog Trails, Golf, Medical Facility, Laundromat, Highway Access, House of Worship, Adult Community
    • Senior community: Yes
    HOA
    • Services included: Insurance, Road Maintenance, Maintenance Grounds, Snow Removal
    • HOA fee: $260 monthly
    Location
    • Region: Londonderry

    Financial & listing details

    • Price per square foot: $323/sqft
    • Tax assessed value: $416,800
    • Annual tax amount: $7,702
    • Date on market: 1/25/2026

    Price history

    DateEventPrice
    9/29/2023Sold$625,000-0.6%$323/sqft
    Source: MLS PIN #73159492 Report a problem
    9/14/2023Listed for sale$629,000$325/sqft
    Source: MLS PIN #73159492 Report a problem

    Public tax history

    Tax history is unavailable.

    Neighborhood: 03053

    Nearby schools

    GreatSchools rating
    Get pre-qualified for a loan
    At Zillow Home Loans, we can pre-qualify you in as little as 5 minutes with no impact to your credit score.

    An equal housing lender. NMLS #10287.