Looking for a single detached home in desirable Forest Hill for a great price? This place is just for you! This 1.5 storey home has lot of possibilities. Extra long driveway allows parking for 3 cars. Entryway with handy front closet. Main floor living room has a large bright window. Living room and kitchen both consist of neutral laminate flooring. Main floor bedroom with 3 piece bathroom. The back door opens to a mudroom with leads to both the single car garage one side and the covered hot tub on the other. The backyard is quite spacious with lots of room to play and hang out with the family. Upstairs you fill find two good sized bedrooms. Lower level consists of open recroom with wet bar, 3 piece bath and laundry. Recent updates include: Roof (2019), Fence (2019), Paint (2018), Carpet (2018) and more. RES-4 zoning allows for potential multifamily. Great location near St Mary’s Hospital, Schools, Shopping, Parks and more. Schedule your viewing today.
Under contract
C$450,000
33 Belmont Ave E, Kitchener, ON N2M 4B8
3beds
882sqft
Single Family Residence, Residential
Built in 1956
5,030 Square Feet Lot
$-- Zestimate®
C$510/sqft
C$-- HOA
What's special
Neutral laminate flooringSingle car garageCovered hot tub
- 3 days |
- 72 |
- 4 |
Zillow last checked:
Listing updated:
Listed by:
Adam Padfield, Salesperson,
CENTURY 21 HERITAGE HOUSE LTD.
Source: ITSO,MLS®#: 40846874Originating MLS®#: Cornerstone Association of REALTORS®
Facts & features
Interior
Bedrooms & bathrooms
- Bedrooms: 3
- Bathrooms: 2
- Full bathrooms: 2
- Main level bathrooms: 1
- Main level bedrooms: 1
Other
- Level: Second
Bedroom
- Level: Main
Bedroom
- Level: Second
Bathroom
- Features: 4-Piece
- Level: Main
Bathroom
- Features: 3-Piece
- Level: Basement
Dinette
- Level: Main
Kitchen
- Level: Main
- Area: 92.08
- Dimensions: 13ft. 8in. X 7ft. 4in.
Living room
- Level: Main
- Area: 151.6
- Dimensions: 15ft. 4in. X 10ft. 8in.
Mud room
- Level: Main
Recreation room
- Level: Basement
Utility room
- Level: Basement
Heating
- Forced Air, Natural Gas
Cooling
- Central Air
Appliances
- Included: Water Heater, Dryer, Hot Water Tank Owned, Stove, Washer
- Laundry: In Basement
Features
- Basement: Full,Partially Finished
- Has fireplace: No
Interior area
- Total structure area: 882
- Total interior livable area: 882 sqft
- Finished area above ground: 882
Video & virtual tour
Property
Parking
- Total spaces: 4
- Parking features: Attached Garage, Asphalt, Private Drive Double Wide
- Attached garage spaces: 1
- Uncovered spaces: 3
Features
- Stories: 1
- Has spa: Yes
- Spa features: Hot Tub
- Frontage type: East
- Frontage length: 42.07
Lot
- Size: 5,030 Square Feet
- Dimensions: 42.07 x 119.58
- Features: Urban, Rectangular, Dog Park, Hospital, Library, Place of Worship, Playground Nearby, Public Transit, Rec./Community Centre, Schools, Shopping Nearby
Details
- Parcel number: 224870138
- Zoning: RES-4
Construction
Type & style
- Home type: SingleFamily
- Property subtype: Single Family Residence, Residential
Materials
- Brick Veneer
- Foundation: Poured Concrete
- Roof: Asphalt Shing
Condition
- 51-99 Years
- New construction: No
- Year built: 1956
Utilities & green energy
- Sewer: Sewer (Municipal)
- Water: Municipal
Community & HOA
Location
- Region: Kitchener
Financial & listing details
- Price per square foot: C$510/sqft
- Annual tax amount: C$3,351
- Date on market: 7/15/2026
- Inclusions: Dryer, Hot Tub, Hot Water Tank Owned, Stove, Washer, Hot Tub And All Appliances In "as Is" Condition
Adam Padfield, Salesperson
Adam Padfield, Salesperson
(519) 570-4663
By pressing Contact Agent, you agree that the real estate professional identified above may call/text you about your search, which may involve use of automated means and pre-recorded/artificial voices. You don't need to consent as a condition of buying any property, goods, or services. Message/data rates may apply. You also agree to our Terms of Use. Zillow does not endorse any real estate professionals. We may share information about your recent and future site activity with your agent to help them understand what you're looking for in a home.
Price history
| Date | Event | Price |
|---|---|---|
| 7/18/2026 | Contingent | C$450,000C$510/sqft |
Source: ITSO #40846874 Report a problem | ||
| 7/15/2026 | Listed for sale | C$450,000C$510/sqft |
Source: ITSO #40846874 Report a problem | ||
Public tax history
Tax history is unavailable.
Climate risks
Neighborhood: St. Mary's Hospital
Nearby schools
GreatSchools rating
No schools nearby
We couldn't find any schools near this home.
Schools provided by the listing agent
- Elementary: J.F. Carmichael P.S./St Paul C.E.S.
- High: Cameron Heights C.I./Resurrection C.S.S.
Source: ITSO. This data may not be complete. We recommend contacting the local school district to confirm school assignments for this home.
- C$---- bd-- ba-- sqft30 Belmont Ave E, Kitchener, ON N2M4B9Off Market
- C$---- bd-- ba-- sqft17 Belmont Ave E, Kitchener, ON N2M4B8Off Market
- C$595,0003 bd2 ba746 sqft48 Belmont Ave E, Kitchener, ON N2M4B9Sold
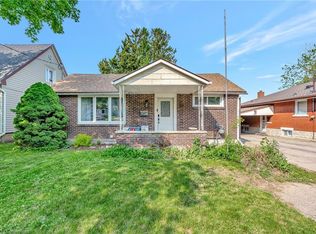
- C$1,395,0004 bd2 ba2.4k sqft11 Belmont Ave W, Kitchener, ON N2M1L2For Sale
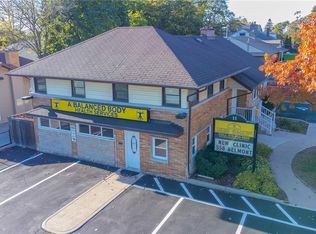
- C$749,0006 bd3 ba1.6k sqft1030 Queens Blvd, Kitchener, ON N2M1B7For Sale
- C$599,0003 bd2 ba1.4k sqft50 South Dr, Kitchener, ON N2M4B5For Sale
- C$---- bd-- ba-- sqft975 Queens Blvd, Kitchener, ON N2M1B6Off Market
- C$1,325,00017 bd6 ba4.3k sqft75 South Dr, Kitchener, ON N2M4B4Sold
Similar homes
- C$399,0003 bd1 ba1.3k sqft391 Lawrence Ave, Kitchener, ON N2M 1Y7For Sale
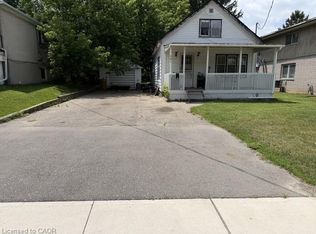 MLS ID #40848839, Sharilou Zister-Schagena, Broker, EXP REALTY. ITSO
 - C$599,0003 bd2 ba1k sqft35 Weichel St, Kitchener, ON N2M 2A7For Sale
 MLS ID #40848368, Lynne Helen Macdonald, Salesperson, RE/MAX SOLID GOLD REALTY (II) LTD.. ITSO
 - C$615,0003 bd2 ba804 sqft468 Highland Rd E, Kitchener, ON N2M 3W7For Sale
 MLS ID #40848698, Tyler Palubiski, Broker, SHAW REALTY GROUP INC.. ITSO
 - C$599,0004 bd1 ba1.2k sqft1418 Queens Blvd, Kitchener, ON N2M 1E1For Sale
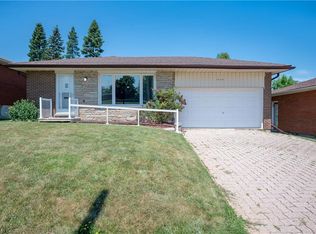 MLS ID #40846442, Tony Monteiro, Salesperson, ROYAL LEPAGE CROWN REALTY SERVICES INC.. ITSO
 - C$549,0002 bd2 ba1.2k sqft43 Henry St, Kitchener, ON N2G 1P4For SaleMLS ID #40848719, Jeanette L. Schmidt, Salesperson, RE/MAX TWIN CITY REALTY INC.. ITSO
- C$674,5004 bd2 ba1.3k sqft14 Ruskview Rd, Kitchener, ON N2M 4S2For SaleMLS ID #40847506, Gary Minke, Salesperson, Royal LePage Wolle Realty. ITSO
- C$349,9002 bd2 ba907 sqft24 Mooregate Cres #103, Kitchener, ON N2M 2G1For SaleMLS ID #40848624, Janette Lynn Graf-King, Salesperson, RE/MAX Real Estate Centre Inc.. ITSO
- C$410,0002 bd2 ba780 sqftParkside, Kitchener, ON N2E 0J3For SaleMLS ID #40840430, Vicki Mcfarlane, Salesperson, CONDO CULTURE, BROKERAGE. ITSO
- C$299,9002 bd1 ba985 sqft75 Hazelglen Dr #308, Kitchener, ON N2M 2E2For SaleMLS ID #40848425, Cari Ann Hewick, Broker, RE/MAX SOLID GOLD REALTY (II) LTD.. ITSO
- C$440,0003 bd2 ba1.2k sqft32 Mowat Blvd #41, Kitchener, ON N2E 1X4For SaleMLS ID #40829997, Scott Benson, Salesperson, Real Broker Ontario Ltd.. ITSO
- C$559,9993 bd2 ba1k sqft124 Avalon Pl, Kitchener, ON N2M 4N7For SaleMLS ID #40816719, Joe Pacosz, Broker, Royal LePage Wolle Realty. ITSO
- C$472,5003 bd2 ba1.2k sqftWestmount Terrace, Kitchener, ON N2M 5E5For SaleMLS ID #40841207, Charlotte Zawada, Salesperson, RE/MAX Twin City Realty Inc.. ITSO
- C$424,9002 bd2 ba1k sqft10 Palace St #B1, Kitchener, ON N2E 0J3For SaleMLS ID #40843040, Mike Harvey, Broker, Royal LePage Wolle Realty. ITSO
- C$449,0002 bd2 ba1k sqft60 Charles St W #1402, Kitchener, ON N2G 0C9For SaleMLS ID #40838763, Anurag Sharma, Broker, RE/MAX Twin City Realty Inc.. ITSO
- C$439,9002 bd2 ba1k sqftBarra On Queen, Kitchener, ON N2G 0C4For SaleMLS ID #40845042, Jim Angelopoulos, Salesperson, RE/MAX REAL ESTATE CENTRE INC., BROKERAGE. ITSO
- C$507,0002 bd2 ba971 sqftCharlie West, Kitchener, ON N2G 0C9For SaleMLS ID #40844497, Imy Zhang, Salesperson, Avion Realty Inc.. ITSO
- C$565,0004 bd2 ba1k sqft367 Victoria St S, Kitchener, ON N2M 3A4For SaleMLS ID #40822818, Matthew Fierling, Broker of Record, Flux Realty. ITSO
- C$464,9002 bd2 ba750 sqftStation Park, Kitchener, ON N2G 0E4For SaleMLS ID #40847145, Bogdan Kiedrowski, Salesperson, RE/MAX TWIN CITY REALTY INC.. ITSO
- C$549,8884 bd2 ba1.1k sqft138 Courtland Ave E, Kitchener, ON N2G 2V1For SaleMLS ID #40825676, Dan Porlier, Broker, Re/Max Icon Realty. ITSO
- C$449,9002 bd2 ba1k sqft410 King St W #506, Kitchener, ON N2G 1C3For SaleMLS ID #40834366, Dustin Forrester, Salesperson, ROYAL LEPAGE CROWN REALTY SERVICES INC.. ITSO
