Nestled in a serene, nature-filled setting yet close to transportation and major routes, this charming townhouse blends tranquility and accessibility. The open main level is bathed in sunlight, creating a warm and inviting atmosphere. The kitchen features tile floors, granite countertops, and stainless steel appliances, including a fridge updated in 2021. Ample prep space and a deck to make it perfect for cooking and summer barbecues. The expansive living room offers plenty of space for relaxation and entertaining with a seamless flow. Upstairs, two large bedrooms with cathedral ceilings add openness and luxury, each with sliders to private balconies overlooking peaceful nature. Two beautifully designed bathrooms complete the unit. A versatile bonus room on the lower level suits a home office, gym, or media room. Recent updates include a hot water heater (July 2022), windows (October 2022),and central vacuum (2021). A one-car garage and ample storage add convenience!
Sold for $561,000
$561,000
33 Bengal Ln Unit 33, Salem, MA 01970
2beds
1,635sqft
Condominium, Townhouse
Built in 1986
-- sqft lot
$579,300 Zestimate®
$343/sqft
$3,220 Estimated rent
Home value
$579,300
$521,000 - $643,000
$3,220/mo
Zestimate® history
Owner options
List your home for rent
$3,220/mo
Rent Zestimate®
Find your next renter with Zillow Rental Manager. Plus, with online applications, you can quickly screen prospective tenants – for free.
$3,220/mo
Rent Zestimate®
Refinance and save
$3,858/mo
Est. payment
Refinancing to a lower rate could help reduce your monthly payments and save thousands over the life of the loan.
$3,858/mo
Est. payment
Explore your selling options
Work with a Zillow partner agent
Leverage their expertise and Zillow's premium Showcase listings to get your home seen by more buyers.
Get startedList with your own agent
Get your home in front of millions of buyers by listing it on Zillow.
Learn how to do itSell it yourself
Take full control of how buyers see your home on Zillow by listing For Sale by Owner (FSBO).
List your homeWhat's special
Versatile bonus roomOpen main levelGranite countertopsStainless steel appliancesSerene nature-filled settingAmple prep spaceBeautifully designed bathrooms
Zillow last checked:
Listing updated:
Listed by:
Tanya Vulikh 617-605-0170,
Sherman Realty 508-631-1779,
Tanya Vulikh 617-605-0170
Bought with:
Laura Previer
REAL ESTATE and Company
Source: MLS PIN,MLS#: 73317133
Facts & features
Interior
Bedrooms & bathrooms
- Bedrooms: 2
- Bathrooms: 2
- Full bathrooms: 1
- 1/2 bathrooms: 1
Primary bedroom
- Features: Cathedral Ceiling(s), Ceiling Fan(s), Closet, Balcony - Exterior, Attic Access, Slider
- Level: Second
Bedroom 2
- Features: Cathedral Ceiling(s), Ceiling Fan(s), Closet, Balcony - Exterior, Attic Access, Slider
- Level: Second
Bathroom 1
- Features: Bathroom - Half, Flooring - Stone/Ceramic Tile, Cabinets - Upgraded
- Level: First
Bathroom 2
- Features: Bathroom - Full, Bathroom - Tiled With Tub & Shower, Flooring - Stone/Ceramic Tile
- Level: Second
Dining room
- Features: Flooring - Laminate, Open Floorplan, Lighting - Overhead
- Level: First
Family room
- Features: Closet/Cabinets - Custom Built, Flooring - Stone/Ceramic Tile
- Level: Basement
Kitchen
- Features: Countertops - Stone/Granite/Solid, Kitchen Island, Open Floorplan, Recessed Lighting, Remodeled, Stainless Steel Appliances, Gas Stove
- Level: First
Living room
- Features: Closet, Flooring - Laminate, Balcony / Deck, Open Floorplan, Lighting - Overhead
- Level: First
Heating
- Forced Air, Natural Gas
Cooling
- Central Air
Appliances
- Included: Range, Dishwasher, Disposal, Microwave, Washer, Dryer, ENERGY STAR Qualified Refrigerator, ENERGY STAR Qualified Dryer, ENERGY STAR Qualified Dishwasher, ENERGY STAR Qualified Washer
- Laundry: In Basement, In Unit, Gas Dryer Hookup
Features
- Central Vacuum
- Flooring: Wood, Tile, Laminate, Hardwood
- Doors: Insulated Doors, Storm Door(s)
- Windows: Insulated Windows
- Has basement: Yes
- Number of fireplaces: 1
- Fireplace features: Living Room
Interior area
- Total structure area: 1,635
- Total interior livable area: 1,635 sqft
Property
Parking
- Total spaces: 2
- Parking features: Attached, Deeded
- Attached garage spaces: 1
- Uncovered spaces: 1
Features
- Entry location: Unit Placement(Street)
- Patio & porch: Deck - Wood
- Exterior features: Deck - Wood, Garden, Rain Gutters
Details
- Parcel number: 2127863
- Zoning: Resident
Construction
Type & style
- Home type: Townhouse
- Property subtype: Condominium, Townhouse
- Attached to another structure: Yes
Materials
- Frame
- Roof: Shingle
Condition
- Year built: 1986
Utilities & green energy
- Sewer: Public Sewer
- Water: Public
- Utilities for property: for Gas Range, for Gas Oven, for Gas Dryer
Green energy
- Energy efficient items: Thermostat
Community & HOA
Community
- Features: Shopping, Tennis Court(s), Park, Golf, Medical Facility, Public School
HOA
- Services included: Insurance, Maintenance Structure, Road Maintenance, Maintenance Grounds, Snow Removal, Reserve Funds
- HOA fee: $372 monthly
Location
- Region: Salem
Financial & listing details
- Price per square foot: $343/sqft
- Tax assessed value: $486,700
- Annual tax amount: $5,700
- Date on market: 1/6/2026
- Exclusions: Google Nest Smoke Detectors Are Not Included In Sale; Dishwasher Is Negotiable
Price history
| Date | Event | Price |
|---|---|---|
| 12/31/2024 | Sold | $561,000+4.1%$343/sqft |
Source: MLS PIN #73317133 Report a problem | ||
| 12/9/2024 | Contingent | $539,000$330/sqft |
Source: MLS PIN #73317133 Report a problem | ||
| 12/4/2024 | Listed for sale | $539,000+36.5%$330/sqft |
Source: MLS PIN #73317133 Report a problem | ||
| 10/30/2020 | Sold | $395,000+46.8%$242/sqft |
Source: Public Record Report a problem | ||
| 4/22/2014 | Sold | $269,000+90.8%$165/sqft |
Source: Public Record Report a problem | ||
| 3/28/1997 | Sold | $141,000$86/sqft |
Source: Public Record Report a problem | ||
Public tax history
| Year | Property taxes | Tax assessment |
|---|---|---|
| 2025 | $5,546 -1.9% | $489,100 +0.5% |
| 2024 | $5,655 +8.1% | $486,700 +16.4% |
| 2023 | $5,233 | $418,300 |
| 2022 | $5,233 +16.7% | $418,300 +28.7% |
| 2021 | $4,484 -2.8% | $324,900 +1.8% |
| 2020 | $4,614 +4.9% | $319,300 +9.6% |
| 2019 | $4,397 +5.4% | $291,200 +7.4% |
| 2018 | $4,171 +4.9% | $271,200 +8.1% |
| 2017 | $3,978 +11.1% | $250,800 +9.7% |
| 2016 | $3,582 -6.7% | $228,600 -2.3% |
| 2015 | $3,840 +2.8% | $234,000 +4.7% |
| 2014 | $3,737 +7.7% | $223,400 +0.6% |
| 2012 | $3,471 -4.6% | $222,100 -8.1% |
| 2011 | $3,639 +6.2% | $241,800 -1.2% |
| 2010 | $3,428 +3.1% | $244,700 -4.9% |
| 2009 | $3,324 +1.2% | $257,300 -8.5% |
| 2008 | $3,283 +2.5% | $281,300 -5.4% |
| 2007 | $3,204 +1.5% | $297,500 +5.6% |
| 2006 | $3,157 +3.8% | $281,600 +5.4% |
| 2005 | $3,040 +2.7% | $267,100 +5.7% |
| 2004 | $2,959 +2.4% | $252,700 +12.6% |
| 2003 | $2,889 +13.5% | $224,500 +19.3% |
| 2002 | $2,546 +13.9% | $188,200 +27.8% |
| 1999 | $2,235 +52.6% | $147,300 +27.2% |
| 1994 | $1,465 | $115,800 |
Find assessor info on the county website
Neighborhood: 01970
Nearby homes
- $549,9002 bd2 ba1.9k sqft31 Bengal Ln #31, Salem, MA 01970Sold
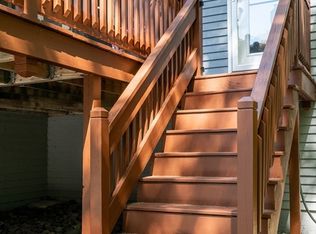
- $565,0002 bd2 ba1.9k sqft29 Bengal Ln UNIT 29, Salem, MA 01970Sold

- $485,0002 bd2 ba1.6k sqft19 Bengal Ln, Salem, MA 01970Sold

- $561,4002 bd1 ba1.9k sqft2 Bengal Ln, Salem, MA 01970Off Market
- $548,9002 bd2 ba1.9k sqft4 Bengal Ln #4, Salem, MA 01970Off Market
- $589,9002 bd2 ba1.9k sqft6 Bengal Ln, Salem, MA 01970Off Market
- $501,6002 bd1 ba1.2k sqft4 Celestial Way, Salem, MA 01970Off Market
- $517,3002 bd1 ba1.6k sqft2 Celestial Way, Salem, MA 01970Off Market
Nearby schools
GreatSchools rating
- 3/10Horace Mann Laboratory SchoolGrades: PK-5Distance: 0.7 mi
- 6/10Collins Middle SchoolGrades: 6-8Distance: 1.2 mi
- 4/10Salem High SchoolGrades: 9-12Distance: 0.6 mi
Get a cash offer in 3 minutes
Find out how much your home could sell for in as little as 3 minutes with a no-obligation cash offer.
Estimated market value
$579,300
Get a cash offer in 3 minutes
Find out how much your home could sell for in as little as 3 minutes with a no-obligation cash offer.
Estimated market value
$579,300
- Massachusetts
- Essex County
- Salem
- 01970
- 33 Bengal Ln Unit 33
Nearby cities
Nearby neighborhoods
Nearby zip codes
Other Salem Topics
