Cabin Country Retreat – Bever Pond Road, Roaches Line. Escape to the peace and quiet of cabin country with this charming 831 sq. ft. Nestled in a tranquil setting, this cozy getaway features beautiful pine walls, laminate flooring, and an open-concept design that creates a warm and inviting atmosphere. Some parts of the cabin is not completely finished, therefore its awaiting for your creativity. The cabin offers 2 bedrooms plus a bonus room on the second floor, perfect as a children’s play area, extra sleeping space, or additional storage. Heating is provided by electric baseboard heaters, along with a wood stove for added comfort and rustic charm. Outside, the property includes an 8 x 8 storage shed and a 6 x 16 greenhouse, ideal for outdoor enthusiasts or hobby gardeners. Please note: the cabin does not have a fully functional bathroom and currently includes a shower only. There is no septic system installed; however, an Advanced Enviro-Septic wastewater system has been pre-approved for the property. Whether you’re looking for a peaceful weekend retreat, or nature getaway, this property offers great potential in a quiet and relaxing location. This property is also located in a tax free area, all you pay is the Garbage collection fee of $260.00 per year and a fire protection fee of $25.00 per year.
For sale
Price cut: C$9.9K (7/24)
C$90,000
33 Bever Pond Road, Roaches Line, NL A0A1W0
2beds
831sqft
Single Family Residence
Built in 1985
10,000 Square Feet Lot
$-- Zestimate®
C$108/sqft
C$-- HOA
What's special
Beautiful pine wallsLaminate flooringOpen-concept design
- 71 days |
- 66 |
- 2 |
Zillow last checked:
Listing updated:
Listed by:
Sylvia Boone,
RE/MAX Eastern Edge Realty Ltd. - Bay Roberts
Source: Newfoundland and Labrador AR,MLS®#: 1297944
Facts & features
Interior
Bedrooms & bathrooms
- Bedrooms: 2
- Bathrooms: 1
- 1/2 bathrooms: 1
Bedroom
- Level: Main
- Area: 54.27 Square Feet
- Dimensions: 6.7 x 8.10
Bathroom
- Level: Main
- Area: 40.8 Square Feet
- Dimensions: 6 x 6.8
Other
- Level: Main
- Area: 142.74 Square Feet
- Dimensions: 12.2 x 11.7
Bonus room
- Level: Second
- Area: 127.26 Square Feet
- Dimensions: 10.1 x 12.6
Dining room
- Level: Main
- Area: 83.81 Square Feet
- Dimensions: 9.11 x 9.2
Kitchen
- Level: Main
- Area: 104.77 Square Feet
- Dimensions: 11.5 x 9.11
Living room
- Level: Main
- Area: 108 Square Feet
- Dimensions: 9 x 12
Porch
- Level: Main
- Area: 60.84 Square Feet
- Dimensions: 7.8 x 7.8
Heating
- Baseboard, Electric, Wood, Wood Stove
Cooling
- Electric
Appliances
- Included: Refrigerator, Gas Stove(s), Microwave, Washer, Dryer
Features
- Flooring: Laminate, Mixed
- Windows: Window Coverings
- Basement: Crawl Space
Interior area
- Total structure area: 831
- Total interior livable area: 831 sqft
Property
Parking
- Parking features: None
- Has uncovered spaces: Yes
Features
- Water view: Year Round Road Access
Lot
- Size: 10,000 Square Feet
- Dimensions: 50 x 200
- Features: Cleared, Level, Private, Rear Yard Access (Vechicle), Recreation Nearby, Shopping Nearby, Under 0.5 Acres
Details
- Additional structures: Greenhouse, Shed(s)
- Zoning description: Res.
Construction
Type & style
- Home type: SingleFamily
- Architectural style: Cabin
- Property subtype: Single Family Residence
Materials
- Vinyl Siding
- Foundation: Block, Concrete, Low, Wood Frame
- Roof: Shingle - Asphalt
Condition
- Year built: 1985
Utilities & green energy
- Sewer: None
- Water: Dug Well
Community & HOA
Location
- Region: Roaches Line
Financial & listing details
- Price per square foot: C$108/sqft
- Date on market: 5/25/2026
S
Sylvia Boone
(709) 683-0333
By pressing Contact Agent, you agree that the real estate professional identified above may call/text you about your search, which may involve use of automated means and pre-recorded/artificial voices. You don't need to consent as a condition of buying any property, goods, or services. Message/data rates may apply. You also agree to our Terms of Use. Zillow does not endorse any real estate professionals. We may share information about your recent and future site activity with your agent to help them understand what you're looking for in a home.
Price history
Price history is unavailable.
Public tax history
Tax history is unavailable.
Climate risks
Neighborhood: A0A
Nearby schools
GreatSchools rating
No schools nearby
We couldn't find any schools near this home.
Schools provided by the listing agent
- District: Conception Bay North
Source: Newfoundland and Labrador AR. This data may not be complete. We recommend contacting the local school district to confirm school assignments for this home.
- C$80,000-- sqft0 Beaver Pond Rd, Roaches Line, NL A0A1W0Lot/Land
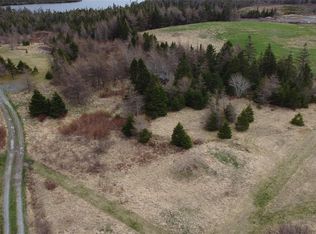
- C$729,9003 bd2 ba3.9k sqft17 Cupids Big Pond Rd, Makinsons, NL A0A2X0For Sale

- C$174,9003 bd1 ba1.6k sqft1 Turkswater Rd, Division No. 1, Subd. M, NL A0A2X0For Sale

- C$20,0002,015.6 Square Feet168 Hodgewater Line, Division No. 1, Subd. M, NL A0A2X0Lot/Land
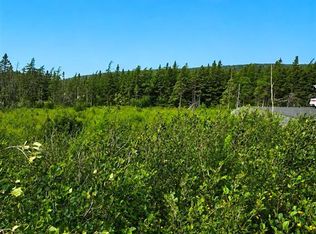
- C$49,9000.5 Acres23 Hodgewater Line, South River, NL A0A3W0Lot/Land
- C$49,0000.93 Acres1 Emerald, Vale Road, NL A0A2X0Lot/Land
- C$39,0000.8 Acres2 Emerald, Vale Road, NL A0A2X0Lot/Land
- C$29,0000.73 Acres3 Emerald, Vale Road, NL A0A2X0Lot/Land
Similar homes
- C$79,9003 bd1 ba1k sqft97 Long Pond Road, Georgetown, NL A0A2Z0For Sale
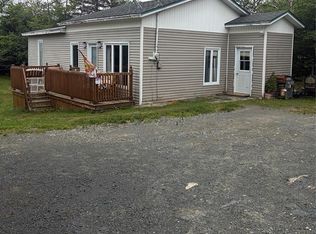 MLS ID #1301091, Chris O'leary, RE/MAX Realty Specialists. Newfoundland and Labrador AR
 - C$92,0003 bd1 ba763 sqft0 Blow Me Down Road, Port De Grave, NL A0A3J0For Sale
 MLS ID #1301312, Sylvia Boone, RE/MAX Eastern Edge Realty Ltd. - Bay Roberts. Newfoundland and Labrador AR
 - C$99,0002 bd1 ba1k sqft16 Berry Road, Marysvale, NL A0A2Z0For Sale
 MLS ID #1300646, Mary Ryan, RE/MAX Infinity Realty Inc.. Newfoundland and Labrador AR
 - C$120,0002 bd1 ba960 sqft0 Old Chapel Arm Road, Old Shop, NL A0B2W0For Sale
 MLS ID #1300790, Scott Graham, Royal LePage Atlantic Homestead. Newfoundland and Labrador AR
 - C$109,0003 bd1 ba1k sqft771 Harvey Street, Harbour Grace, NL A0A3P0For SaleMLS ID #1301201, Kim Ford, Royal LePage Atlantic Homestead. Newfoundland and Labrador AR
- C$130,0003 bd1 ba895 sqft0 Vineland Road, Salmonier, NL A0A2R0For SaleMLS ID #1297358, Amanda Ryan, eXp Realty. Newfoundland and Labrador AR
- C$115,0004 bd1 ba1.1k sqft1-3 Whites Road, Bay Roberts, NL A0A1G0For SaleMLS ID #1297020, Amanda Ryan, eXp Realty. Newfoundland and Labrador AR
- C$60,0002 bd1 ba596 sqft57 Marysvale Road, Marysvale, NL A0A2Z0For SaleMLS ID #1295467, Andy Lewis, Royal LePage Vision Realty. Newfoundland and Labrador AR
- C$128,5002 bd1 ba600 sqft23 Shea's Lane, Brigus, NL A0A1K0For SaleMLS ID #1296231, Michelle Connolly, Century 21 Seller`s Choice Inc.. Newfoundland and Labrador AR
- C$130,0003 bd1 ba950 sqft13 Church Street, Carbonear, NL A1Y1A9For SaleMLS ID #1299937, Olivia Sharpe, BlueKey Realty Inc.. Newfoundland and Labrador AR
