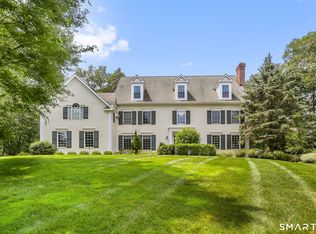
HIGHEST AND BEST MONDAY 5/19 at 12PM. Tucked away on a quiet cul-de-sac on one of New Canaan's most desirable streets, this beautifully renovated 4-bedroom, 3.5-bathroom home offers the perfect blend of classic charm and modern convenience. Just minutes from town and ideal for commuters, the location combines privacy with accessibility. Originally built with timeless design, the home was completely renovated in 2013 to meet today's standards of comfort and efficiency. Upgrades include a new HVAC system, a conversion from oil to propane heating, all-new plumbing and electrical systems, a new roof, and spray foam insulation throughout. Enjoy peace of mind with a whole-house generator and energy-efficient new windows and doors. At the heart of the home is a stunning, fully updated kitchen that opens seamlessly to the family room with soaring cathedral ceilings. A separate dining area and a cozy living room with a fireplace complete the inviting first floor. Upstairs, the primary suite offers a serene retreat with a spa-like bathroom featuring a steam shower. Three additional bedrooms along with two fully renovated bathrooms complete the upstairs. Outdoors, the property has been thoughtfully transformed with new stone walls and professionally landscaped grounds. Enjoy the private fenced-in pool, new garden installations, new bluestone patio and walkway, new exterior lighting, stunning pergola with purple wisteria and 13-zone irrigation system.
Sold for $2,310,000
$2,310,000
33 Bickford Lane, New Canaan, CT 06840
4beds
3,442sqft
Single Family Residence
Built in 1959
1.15 Acres Lot
$2,622,300 Zestimate®
$671/sqft
$8,055 Estimated rent
Home value
$2,622,300
$2.33M - $2.96M
$8,055/mo
Zestimate® history
Owner options
List your home for rent
$8,055/mo
Rent Zestimate®
Find your next renter with Zillow Rental Manager. Plus, with online applications, you can quickly screen prospective tenants – for free.
$8,055/mo
Rent Zestimate®
Refinance and save
$13,019/mo
Est. payment
Refinancing to a lower rate could help reduce your monthly payments and save thousands over the life of the loan.
$13,019/mo
Est. payment
Explore your selling options
Work with a Zillow partner agent
Leverage their expertise and Zillow's premium Showcase listings to get your home seen by more buyers.
Get startedList with your own agent
Get your home in front of millions of buyers by listing it on Zillow.
Learn how to do itSell it yourself
Take full control of how buyers see your home on Zillow by listing For Sale by Owner (FSBO).
List your homeWhat's special
Primary suiteProfessionally landscaped groundsPrivate fenced-in poolSpa-like bathroomQuiet cul-de-sacUpdated kitchenNew exterior lighting
Zillow last checked:
Listing updated:
Listed by:
Seema Dohil 203-561-4212,
Brown Harris Stevens 203-329-8801
Bought with:
Susan L. Wilson, RES.0812458
Keller Williams Realty Partner
Source: Smart MLS,MLS#: 24093208
Facts & features
Interior
Bedrooms & bathrooms
- Bedrooms: 4
- Bathrooms: 4
- Full bathrooms: 3
- 1/2 bathrooms: 1
Rooms
- Room types: Gym, Roughed-In Bath, Workshop
Primary bedroom
- Features: Bedroom Suite, Hardwood Floor
- Level: Upper
- Area: 196 Square Feet
- Dimensions: 14 x 14
Bedroom
- Features: Hardwood Floor
- Level: Upper
- Area: 196 Square Feet
- Dimensions: 14 x 14
Bedroom
- Features: Hardwood Floor
- Level: Upper
- Area: 154 Square Feet
- Dimensions: 11 x 14
Bedroom
- Features: Hardwood Floor
- Level: Upper
- Area: 132 Square Feet
- Dimensions: 12 x 11
Dining room
- Features: Hardwood Floor
- Level: Main
- Area: 255 Square Feet
- Dimensions: 15 x 17
Family room
- Features: 2 Story Window(s), Skylight, High Ceilings, Built-in Features, Fireplace, Hardwood Floor
- Level: Main
- Area: 342 Square Feet
- Dimensions: 19 x 18
Kitchen
- Features: Skylight, Built-in Features, Dining Area, French Doors, Hardwood Floor
- Level: Main
- Area: 322 Square Feet
- Dimensions: 23 x 14
Living room
- Features: Fireplace, Hardwood Floor
- Level: Main
- Area: 280 Square Feet
- Dimensions: 20 x 14
Heating
- Forced Air, Propane
Cooling
- Central Air
Appliances
- Included: Gas Range, Microwave, Refrigerator, Dishwasher, Washer, Dryer, Water Heater
- Laundry: Main Level, Mud Room
Features
- Wired for Data, Open Floorplan, Sound System, Smart Thermostat, Wired for Sound
- Doors: French Doors
- Basement: Full
- Attic: Access Via Hatch
- Number of fireplaces: 2
Interior area
- Total structure area: 3,442
- Total interior livable area: 3,442 sqft
- Finished area above ground: 3,242
- Finished area below ground: 200
Property
Parking
- Total spaces: 2
- Parking features: Attached, Garage Door Opener
- Attached garage spaces: 2
Features
- Levels: Multi/Split
- Patio & porch: Deck, Patio
- Has private pool: Yes
- Pool features: Vinyl, In Ground
Lot
- Size: 1.15 Acres
- Features: Level, Cul-De-Sac, Landscaped
Details
- Parcel number: 183522
- Zoning: 1AC
- Other equipment: Generator
Construction
Type & style
- Home type: SingleFamily
- Architectural style: Split Level
- Property subtype: Single Family Residence
Materials
- HardiPlank Type
- Foundation: Block, Concrete Perimeter
- Roof: Asphalt
Condition
- New construction: No
- Year built: 1959
Utilities & green energy
- Sewer: Septic Tank
- Water: Well
Green energy
- Energy efficient items: Thermostat
Community & HOA
Community
- Features: Health Club, Library, Park, Private School(s), Shopping/Mall
- Security: Security System
HOA
- Has HOA: No
Location
- Region: New Canaan
Financial & listing details
- Price per square foot: $671/sqft
- Tax assessed value: $896,560
- Annual tax amount: $14,964
- Date on market: 5/15/2025
Price history
| Date | Event | Price |
|---|---|---|
| 7/30/2025 | Sold | $2,310,000+36%$671/sqft |
Source:  Smart MLS #24093208 Report a problem Smart MLS #24093208 Report a problem | ||
| 5/20/2025 | Pending sale | $1,699,000$494/sqft |
Source:  Halstead / Brown Harris Stevens #24093208 Report a problem Halstead / Brown Harris Stevens #24093208 Report a problem | ||
| 5/15/2025 | Listed for sale | $1,699,000+94.2%$494/sqft |
Source: Smart MLS #24093208 Report a problem | ||
| 12/8/2010 | Sold | $875,000+92.3%$254/sqft |
Source: Smart MLS #98463114 Report a problem | ||
| 9/2/1992 | Sold | $455,000$132/sqft |
Source: Public Record Report a problem | ||
Public tax history
| Year | Property taxes | Tax assessment |
|---|---|---|
| 2025 | $14,964 +3.4% | $896,560 |
| 2024 | $14,470 -3.6% | $896,560 +13.1% |
| 2023 | $15,017 +3.1% | $792,890 |
| 2022 | $14,565 +1.2% | $792,890 |
| 2021 | $14,399 | $792,890 |
| 2020 | $14,399 -0.4% | $792,890 |
| 2019 | $14,462 +5.5% | $792,890 -1.9% |
| 2018 | $13,705 +1.7% | $808,080 |
| 2017 | $13,471 +2.2% | $808,080 |
| 2016 | $13,180 +2% | $808,080 |
| 2015 | $12,921 +2.9% | $808,080 |
| 2014 | $12,558 -6.7% | $808,080 -12.4% |
| 2013 | $13,456 +3.6% | $922,250 |
| 2012 | $12,985 +5.3% | $922,250 +3.6% |
| 2011 | $12,327 +2% | $890,050 +0% |
| 2010 | $12,086 +1.7% | $890,000 |
| 2009 | $11,882 +31.6% | $890,000 +49% |
| 2008 | $9,031 +4% | $597,300 |
| 2007 | $8,685 +3.6% | $597,300 |
| 2006 | $8,386 +4.9% | $597,300 |
| 2005 | $7,998 +5.8% | $597,300 |
| 2004 | $7,562 -10% | $597,300 -0.6% |
| 2003 | $8,404 +12.5% | $600,740 +67.9% |
| 2001 | $7,471 +2% | $357,800 +0% |
| 2000 | $7,326 +5% | $357,700 |
| 1999 | $6,975 | $357,700 |
Find assessor info on the county website
Neighborhood: 06840
Nearby homes
- $3,613,3004 bd5 ba7k sqft96 Weed St, New Canaan, CT 06840Sold
- $3,298,5003 bd3 ba1.9k sqft36 Bickford Ln, New Canaan, CT 06840Off Market
- $1,756,0004 bd3 ba2.1k sqft39 Bickford Ln, New Canaan, CT 06840Off Market
- $3,111,9005 bd4 ba5.1k sqft11 Bickford Ln, New Canaan, CT 06840Off Market
- $727,6501.57 Acres37 Bickford Ln, New Canaan, CT 06840Off Market
- $1,560,0004 bd3 ba2k sqft45 Bickford Ln, New Canaan, CT 06840Sold
- $3,161,1005 bd6 ba4.9k sqft102 Weed St, New Canaan, CT 06840Off Market
- $2,160,8004 bd4 ba4k sqft102 Weed Front St, New Canaan, CT 06840Off Market
Nearby schools
GreatSchools rating
- 9/10South SchoolGrades: K-4Distance: 0.9 mi
- 10/10Saxe Middle SchoolGrades: 5-8Distance: 1 mi
- 10/10New Canaan High SchoolGrades: 9-12Distance: 0.7 mi
Schools provided by the listing agent
- Elementary: South
- Middle: Saxe Middle
- High: New Canaan
Source: Smart MLS. This data may not be complete. We recommend contacting the local school district to confirm school assignments for this home.
Sell for more on Zillow
Get a Zillow Showcase℠ listing at no additional cost and you could sell for .
$2,622,300
2% more
+$52,446
With Zillow Showcase(estimated)
$2,674,746
- Connecticut
- Fairfield County
- New Canaan
- 06840
- 33 Bickford Lane
Nearby cities
Nearby zip codes
Other New Canaan Topics
