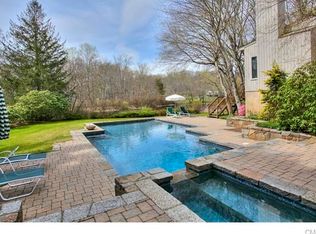
Bring your creativity and vision to make this distinctive home your own. Ideally situated in lower Weston, just 1 mile from the award-winning Weston schools and minutes, this contemporary style home is set on 2.23 private acres with a heated pool. The flexible, open floor plan features dramatic walls of glass that bring the outdoors in and showcase the beautiful surroundings year-round. The home offers 4 bedrooms. a private office, and a finished walkout lower level with direct access to the pool-perfect for entertaining, recreation, or extended living.
Under contract
$1,000,000
33 Birch Hill Road, Weston, CT 06883
3beds
3,647sqft
Single Family Residence
Built in 1957
2.23 Acres Lot
$1,001,700 Zestimate®
$274/sqft
$-- HOA
What's special
Heated poolContemporary style homePrivate officeFlexible open floor plan
- 49 days
- 1,403
- 96
Zillow last checked:
Listing updated:
Listed by:
Georgia Wasserman (917)923-5400,
Coldwell Banker Realty 203-227-8424
Source: Smart MLS,MLS#: 24197884
Facts & features
Interior
Bedrooms & bathrooms
- Bedrooms: 3
- Bathrooms: 4
- Full bathrooms: 3
- 1/2 bathrooms: 1
Primary bedroom
- Level: Upper
Bedroom
- Level: Main
Bedroom
- Level: Main
Dining room
- Level: Main
Kitchen
- Level: Main
Living room
- Level: Main
Office
- Level: Upper
Rec play room
- Level: Lower
Heating
- Hot Water, Oil
Cooling
- Ceiling Fan(s), Ductless
Appliances
- Included: Electric Cooktop, Refrigerator, Freezer, Dishwasher, Washer, Dryer, Water Heater
Features
- Open Floorplan, Smart Thermostat
- Basement: Partial
- Attic: None
- Number of fireplaces: 2
Interior area
- Total structure area: 3,647
- Total interior livable area: 3,647 sqft
- Finished area above ground: 3,075
- Finished area below ground: 572
Property
Parking
- Total spaces: 2
- Parking features: Attached
- Attached garage spaces: 2
Features
- Patio & porch: Porch, Deck
- Exterior features: Rain Gutters
- Has private pool: Yes
- Pool features: Heated, Vinyl, In Ground
- On waterfront: Yes
- Waterfront features: Waterfront, Pond, Beach Access
Lot
- Size: 2.23 Acres
- Features: Wetlands, Few Trees
Details
- Parcel number: 404414
- Zoning: R
Construction
Type & style
- Home type: SingleFamily
- Architectural style: Contemporary
- Property subtype: Single Family Residence
Materials
- Vertical Siding
- Foundation: Concrete Perimeter
- Roof: Asphalt
Condition
- New construction: No
- Year built: 1957
Utilities & green energy
- Sewer: Septic Tank
- Water: Well
Green energy
- Energy efficient items: Thermostat
Community & HOA
Community
- Features: Library
- Subdivision: Lower Weston
HOA
- Has HOA: No
Location
- Region: Weston
Financial & listing details
- Price per square foot: $274/sqft
- Tax assessed value: $579,250
- Annual tax amount: $13,844
- Date on market: 8/10/2026
Estimated market value
$1,001,700
$952,000 - $1.05M
$7,568/mo
Price history
| Date | Event | Price |
|---|---|---|
| 9/21/2026 | Pending sale | $1,000,000$274/sqft |
Source:  Smart MLS #24197884 Report a problem Smart MLS #24197884 Report a problem | ||
| 8/10/2026 | Listed for sale | $1,000,000+25.8%$274/sqft |
Source: Smart MLS #24197884 Report a problem | ||
| 9/24/2023 | Listing removed | -- |
Source: Smart MLS #170597534 Report a problem | ||
| 9/22/2023 | Listed for sale | $795,000+32.5%$218/sqft |
Source: Smart MLS #170597534 Report a problem | ||
| 7/19/2023 | Sold | $600,000-57.1%$165/sqft |
Source: Smart MLS #170553726 Report a problem | ||
| 5/31/2023 | Contingent | $1,397,000$383/sqft |
Source:  Berkshire Hathaway HomeServices New England Properties #170553726 Report a problem Berkshire Hathaway HomeServices New England Properties #170553726 Report a problem | ||
| 3/4/2023 | Listed for sale | $1,397,000+39.8%$383/sqft |
Source: Smart MLS #170553726 Report a problem | ||
| 7/23/2020 | Listing removed | -- |
Source: Hudson & Marshall Report a problem | ||
| 5/26/2020 | Listed for sale | -- |
Source: Hudson & Marshall Report a problem | ||
| 5/21/2019 | Listing removed | $3,900$1/sqft |
Source: The Riverside Realty Group #170166676 Report a problem | ||
| 2/24/2019 | Listed for rent | $3,900-13.3%$1/sqft |
Source: The Riverside Realty Group #170166676 Report a problem | ||
| 8/5/2016 | Listing removed | $4,500-18.1%$1/sqft |
Source: The Riverside Realty Group #99139063 Report a problem | ||
| 4/23/2015 | Listing removed | $5,495$2/sqft |
Source: The Riverside Realty Group #99100181 Report a problem | ||
| 4/17/2015 | Listed for rent | $5,495-8.4%$2/sqft |
Source: The Riverside Realty Group #99100181 Report a problem | ||
| 6/24/2014 | Listing removed | $5,999$2/sqft |
Source: The Riverside Realty Group #99057225 Report a problem | ||
| 3/18/2014 | Listed for rent | $5,999+11.7%$2/sqft |
Source: The Riverside Realty Group #99057225 Report a problem | ||
| 12/30/2013 | Listing removed | $999,000$274/sqft |
Source: The Riverside Realty Group #98537050 Report a problem | ||
| 6/18/2012 | Listed for sale | $999,000-4.8%$274/sqft |
Source: The Riverside Realty Group #98537050 Report a problem | ||
| 6/18/2012 | Listing removed | $5,370$1/sqft |
Source: The Riverside Realty Group #98525629 Report a problem | ||
| 5/16/2012 | Price change | $5,370-6.6%$1/sqft |
Source: The Riverside Realty Group #98525629 Report a problem | ||
| 4/26/2012 | Listed for rent | $5,750$2/sqft |
Source: The Riverside Realty Group #98525629 Report a problem | ||
| 4/26/2012 | Listing removed | $1,049,000$288/sqft |
Source: The Riverside Realty Group #98521418 Report a problem | ||
| 3/28/2012 | Price change | $1,049,000-2.8%$288/sqft |
Source: The Riverside Realty Group #98521418 Report a problem | ||
| 3/20/2012 | Price change | $1,079,000-1.8%$296/sqft |
Source: The Riverside Realty Group #98521418 Report a problem | ||
| 11/29/2011 | Listed for sale | $1,099,000+105.4%$301/sqft |
Source: The Riverside Realty Group #98521418 Report a problem | ||
| 4/15/1997 | Sold | $535,000$147/sqft |
Source: Smart MLS #96029607 Report a problem | ||
Public tax history
| Year | Property taxes | Tax assessment |
|---|---|---|
| 2025 | $13,844 +1.8% | $579,250 |
| 2024 | $13,595 -6.5% | $579,250 +31.7% |
| 2023 | $14,535 +0.3% | $439,670 |
| 2022 | $14,496 +0.2% | $439,670 |
| 2021 | $14,474 +1.7% | $439,670 |
| 2020 | $14,232 | $439,670 |
| 2019 | $14,232 +0.2% | $439,670 -9% |
| 2018 | $14,207 +1.7% | $483,400 |
| 2017 | $13,975 +1.2% | $483,400 |
| 2016 | $13,806 -0.4% | $483,400 |
| 2015 | $13,859 +1.5% | $483,400 |
| 2014 | $13,651 +2.2% | $483,400 -13.5% |
| 2013 | $13,357 -0.5% | $559,100 |
| 2012 | $13,430 +0.3% | $559,100 |
| 2011 | $13,385 +0.3% | $559,100 |
| 2010 | $13,340 +1.1% | $559,100 |
| 2009 | $13,200 -3.3% | $559,100 -1.5% |
| 2008 | $13,655 +2.8% | $567,770 |
| 2007 | $13,280 +2.8% | $567,770 |
| 2006 | $12,917 +3.2% | $567,770 |
| 2005 | $12,519 +8.9% | $567,770 |
| 2004 | $11,497 +2.9% | $567,770 +27% |
| 2003 | $11,174 +11.5% | $446,950 |
| 2001 | $10,021 +5.6% | $446,950 +0% |
| 2000 | $9,488 +10.3% | $446,900 +25% |
| 1997 | $8,601 | $357,620 |
Find assessor info on the county website
Monthly payment
Est. payment
Payment breakdown
Explore the cost of this home by adjusting the details. Changes won't be saved.Climate risks
Neighborhood: 06883
Nearby schools
Schools provided by the listing agent
- Elementary: Hurlbutt
- Middle: Weston
- High: Weston
Source: Smart MLS. This data may not be complete. We recommend contacting the local school district to confirm school assignments for this home.
Similar homes
- $1,249,0004 bd4 ba2.9k sqft181 Georgetown Road, Weston, CT 06883For Sale
 MLS ID #24201546, Brett Lieberman, The Riverside Realty Group. Smart MLS
 - $980,0004 bd3 ba3.3k sqft311 Mountain Road, Wilton, CT 06897For Sale
 MLS ID #24195727, Denise Napoleone, William Raveis Real Estate. Smart MLS
 - $1,025,0004 bd3 ba4.3k sqft16 Shady Lane, Redding, CT 06896For Sale
 MLS ID #24176689, Alexis N. Bennett, Coldwell Banker Realty. Smart MLS
 - $995,0004 bd4 ba2.2k sqft9 Cross Pond Road, South Salem, NY 10590For Sale

 MLS ID #1050837, Beth S. Silfen, Listing by: Compass Greater NY, LLC. OneKey® MLS as distributed by MLS GRID
 - $999,0004 bd3 ba2.6k sqft34 Regency Drive, Norwalk, CT 06851For SaleMLS ID #24207211, Roksana Zubel, Houlihan Lawrence. Smart MLS
- $894,9994 bd2 ba2.5k sqft9 Laurel Road, South Salem, NY 10590For SaleMLS ID #1036838, Blaise Nastasio, Listing by: Manhattan Network Inc. OneKey® MLS as distributed by MLS GRID
- $995,0004 bd4 ba3k sqft465 Old Post Road, Bedford, NY 10506For SaleMLS ID #1049125, Sam Campolo, Listing by: Compass Greater NY, LLC. OneKey® MLS as distributed by MLS GRID
- $1,174,0004 bd4 ba4.1k sqft170 Judd Road, Easton, CT 06612For SaleMLS ID #24190385, Beth Saunders, Berkshire Hathaway NE Prop.. Smart MLS
- $1,195,0004 bd3 ba2.5k sqft570 Burr Street, Fairfield, CT 06824For SaleMLS ID #24199075, Louis Gannon, William Raveis Real Estate. Smart MLS
- $820,0004 bd4 ba3k sqft31 Granite Drive, Norwalk, CT 06850For SaleMLS ID #24185020, Aaron Ramkalawan, Keller Williams Prestige Prop.. Smart MLS
- $975,0004 bd3 ba2.4k sqft1 Sabbathday Hill Road, South Salem, NY 10590For SaleMLS ID #1026664, Karen S. Savir, Listing by: Coldwell Banker Realty. OneKey® MLS as distributed by MLS GRID
- $965,0004 bd3 ba3.6k sqft117 Enoch Crosby Road, Brewster, NY 10509For SaleMLS ID #1049061, Anne S. Durante, Listing by: Briante Realty Group, LLC. OneKey® MLS as distributed by MLS GRID
- $950,0003 bd3 ba3k sqft135 W King Street, Danbury, CT 06811For SaleMLS ID #24205417, Regan Andrews, Coldwell Banker Realty. Smart MLS
- $940,0004 bd3 ba2.6k sqft186 High Ridge Road, Pound Ridge, NY 10576For SaleMLS ID #1007052, Jessica J. Watts, Listing by: Howard Hanna Rand Realty. OneKey® MLS as distributed by MLS GRID
- $925,0005 bd4 ba3.1k sqft190 Beaver Dam Access Road, Stratford, CT 06614For SaleMLS ID #24204069, Tracy S. Perry, Real Estate Two. Smart MLS
- $859,9003 bd3 ba3k sqft50 Obtuse Road North, Brookfield, CT 06804For SaleMLS ID #24205672, Todd P. Sargent, Coldwell Banker Realty. Smart MLS
- $734,9003 bd2 ba2.1k sqft22 Great Pasture Road, Redding, CT 06896For SaleMLS ID #24202113, Daniel J. Mulvihill, Mulvihill Realty LLC. Smart MLS
- $1,195,0005 bd4 ba3.6k sqft22 Peters Lane, Pound Ridge, NY 10576For SaleMLS ID #1007911, Marko Milinovich, Listing by: Howard Hanna Rand Realty. OneKey® MLS as distributed by MLS GRID
- $875,0005 bd3 ba3.2k sqft60 Shepard Hill Road, Newtown, CT 06470For SaleMLS ID #24193317, Lauren Auresto, BHGRE Gaetano Marra Homes. Smart MLS
- $998,0004 bd3 ba2.9k sqft8 Shailin Lane, Brewster, NY 10509For SaleMLS ID #1030639, Juan Bautista, Listing by: Serhant LLC. OneKey® MLS as distributed by MLS GRID
