Welcome home to 33 Black Dog Drive! This beautiful 3 bedroom, 3 bathroom townhouse in the Highland Crossing Neighborhood is one you won’t want to miss! Enjoy the perks of condo living while being in a small, intimate neighborhood with scenic views to the east. Built in 2016 as the Model Home, this home has it all! As you enter the home you have a vaulted foyer. On your right you have a dedicated dining area that flows right into the kitchen. Granite countertops and an abundance of cabinets gives you the space you need to chef things up. The kitchen looks over the large living room that hosts a gas fireplace. Also on the first floor, you will find a half bath and laundry. Don’t forget the first floor primary suite with two walk-in closets and private bathroom that has two sinks and a gorgeous walk-in shower. Upstairs you will find two additional bedrooms and a shared bathroom. There is even room to expand in the basement and create additional living space by finishing the space off. The front porch is perfect for your morning coffee or an evening beverage. And the back screened in porch is a private and peaceful getaway overlooking a natural setting. A large two car garage provides space for your cars and toys! You’ll find there are walking trails close by. Take advantage today of all that this property has to offer! Minutes to I89, UVM Medical Center, BTV Airport, Burlington Bike Path, Veterans Memorial Park, Wheeler Nature Park, and Vermont National Country Club!
Closed
Listed by: Geri Reilly Real Estate • Geri Reilly
Bought with: Coldwell Banker Hickok and Boardman
$687,665
33 Black Dog Drive, South Burlington, VT 05403
3beds
2,306sqft
Condominium, Townhouse
Built in 2016
-- sqft lot
$699,400 Zestimate®
$298/sqft
$3,787 Estimated rent
Home value
$699,400
$664,000 - $734,000
$3,787/mo
Zestimate® history
Owner options
List your home for rent
$3,787/mo
Rent Zestimate®
Find your next renter with Zillow Rental Manager. Plus, with online applications, you can quickly screen prospective tenants – for free.
$3,787/mo
Rent Zestimate®
Refinance and save
$3,698/mo
Est. payment
Refinancing to a lower rate could help reduce your monthly payments and save thousands over the life of the loan.
$3,698/mo
Est. payment
Explore your selling options
Work with a Zillow partner agent
Leverage their expertise and Zillow's premium Showcase listings to get your home seen by more buyers.
Get startedList with your own agent
Get your home in front of millions of buyers by listing it on Zillow.
Learn how to do itSell it yourself
Take full control of how buyers see your home on Zillow by listing For Sale by Owner (FSBO).
List your homeWhat's special
Zillow last checked:
Listing updated:
Listed by:
Geri Reilly,
Geri Reilly Real Estate 802-862-6677
Bought with:
Nancy R Warren
Coldwell Banker Hickok and Boardman
Source: PrimeMLS,MLS#: 4997709
Facts & features
Interior
Bedrooms & bathrooms
- Bedrooms: 3
- Bathrooms: 3
- Full bathrooms: 2
- 1/2 bathrooms: 1
Heating
- Natural Gas, Forced Air
Cooling
- Central Air
Appliances
- Included: Dishwasher, Dryer, Microwave, Electric Range, Refrigerator, Washer, Owned Water Heater
- Laundry: 1st Floor Laundry
Features
- Ceiling Fan(s), Dining Area, Primary BR w/ BA, Natural Light, Walk-In Closet(s)
- Flooring: Carpet, Tile, Wood
- Windows: Blinds
- Basement: Concrete,Full,Interior Entry
- Number of fireplaces: 1
- Fireplace features: 1 Fireplace
Interior area
- Total structure area: 3,732
- Total interior livable area: 2,306 sqft
- Finished area above ground: 2,306
- Finished area below ground: 0
Property
Parking
- Total spaces: 2
- Parking features: Paved, Driveway, Garage
- Garage spaces: 2
- Has uncovered spaces: Yes
Accessibility
- Accessibility features: 1st Floor 1/2 Bathroom, 1st Floor Bedroom, 1st Floor Full Bathroom, 1st Floor Hrd Surfce Flr, Bathroom w/Step-in Shower, Hard Surface Flooring, 1st Floor Laundry
Features
- Levels: Two
- Stories: 2
- Patio & porch: Porch, Covered Porch, Enclosed Porch, Screened Porch
- Has view: Yes
Lot
- Features: Condo Development, Field/Pasture, Landscaped, Views, Walking Trails, Near Country Club, Near Golf Course, Near Paths, Neighborhood, Near Hospital
Details
- Parcel number: 60018817925
- Zoning description: Res
Construction
Type & style
- Home type: Townhouse
- Property subtype: Condominium, Townhouse
Materials
- Wood Frame
- Foundation: Poured Concrete
- Roof: Shingle
Condition
- New construction: No
- Year built: 2016
Utilities & green energy
- Electric: Circuit Breakers
- Sewer: Public Sewer
- Utilities for property: Phone, Cable Available
Community & HOA
Community
- Security: Smoke Detector(s)
- Subdivision: Highland Crossing
HOA
- Has HOA: Yes
- Amenities included: Maintenance Structure, Master Insurance, Common Acreage, Snow Removal, Trash Removal
- Services included: Maintenance Grounds, Plowing, Trash, Condo Association Fee, HOA Fee
- Additional fee info: Fee: $300
Location
- Region: S Burlington
Financial & listing details
- Price per square foot: $298/sqft
- Tax assessed value: $521,900
- Annual tax amount: $9,608
- Date on market: 5/29/2024
- Road surface type: Paved
Price history
| Date | Event | Price |
|---|---|---|
| 8/12/2024 | Sold | $687,665+0.4%$298/sqft |
Source:  PrimeMLS #4997709 Report a problem PrimeMLS #4997709 Report a problem | ||
| 8/9/2024 | Contingent | $685,000$297/sqft |
Source: PrimeMLS #4997709 Report a problem | ||
| 5/29/2024 | Listed for sale | $685,000+54.1%$297/sqft |
Source: PrimeMLS #4997709 Report a problem | ||
| 2/24/2018 | Sold | $444,500$193/sqft |
Source: Agent Provided Report a problem | ||
Public tax history
| Year | Property taxes | Tax assessment |
|---|---|---|
| 2024 | -- | $521,900 |
| 2023 | -- | $521,900 |
| 2022 | -- | $521,900 |
| 2021 | -- | $521,900 +15.2% |
| 2020 | -- | $453,100 |
| 2019 | -- | $453,100 |
| 2018 | -- | $453,100 |
| 2017 | $9,878 | $453,100 +196% |
| 2016 | -- | $153,100 |
Find assessor info on the county website
Neighborhood: 05403
Nearby homes
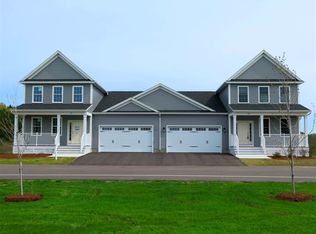
- $591,4003 bd3 ba2.3k sqft21 Black Dog Dr #21, Burlington, VT 05401Off Market
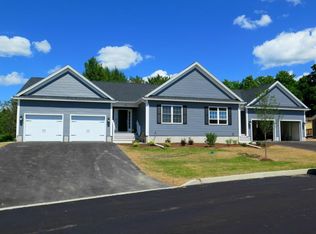
- $613,5002 bd2 ba1.9k sqft141 Windswept Ln #141, Burlington, VT 05401Off Market
- $660,2003 bd3 ba2.3k sqft144 Windswept Ln UNIT 144, Burlington, VT 05401Off Market

- $648,2003 bd3 ba2.3k sqft39 Black Dog Dr #39, Burlington, VT 05401Off Market
- $616,3002 bd2 ba1.9k sqft123 Windswept Ln, Burlington, VT 05401Off Market
- $655,1003 bd3 ba2.3k sqft156 Windswept Ln UNIT 156, Burlington, VT 05401Off Market
- $639,7003 bd3 ba2.3k sqft33 Black Dog Dr #3, Burlington, VT 05401Off Market
- $679,8002 bd2 ba1.9k sqft153 Windswept Ln, South Burlington, VT 05403Off Market
Nearby schools
GreatSchools rating
- 8/10Rick Marcotte Central SchoolGrades: PK-5Distance: 3.5 mi
- 10/10Frederick H. Tuttle Middle SchoolGrades: 6-8Distance: 2.8 mi
- 10/10South Burlington High SchoolGrades: 9-12Distance: 2.6 mi
Schools provided by the listing agent
- Elementary: Rick Marcotte Central School
- Middle: Frederick H. Tuttle Middle Sch
- High: South Burlington High School
- District: South Burlington Sch Distict
Source: PrimeMLS. This data may not be complete. We recommend contacting the local school district to confirm school assignments for this home.


Get pre-qualified for a loan
At Zillow Home Loans, we can pre-qualify you in as little as 5 minutes with no impact to your credit score.An equal housing lender. NMLS #10287.
Sell for more on Zillow
Get a Zillow Showcase℠ listing at no additional cost and you could sell for .
$699,400
2% more
+$13,988
With Zillow Showcase(estimated)
$713,388
- Vermont
- Chittenden County
- South Burlington
- 05403
- 33 Black Dog Drive
Nearby cities
Nearby zip codes
Other South Burlington Topics
- Apartments for Rent in 05403
- Houses for Sale in 05403
- Houses for Rent in 05403
- 05403 Real Estate
- South Burlington Condos
- Houses for Sale in South Burlington
- Newest Listings in South Burlington
- South Burlington Home Values
- South Burlington Real Estate Agents
- South Burlington Refinance
- South Burlington Mortgage Rates
