Beautifully remodeled Cape, originally built in 1957 as a 2-Family, includes a main level 5 room 1&1/2 bath Ranch plus a separate entrance to the 3 room rented Apartment Upstairs. The Main level is pristine with all rooms freshly painted & floors beautifully refinished. Chef's Kitchen is magnificently remodeled with white cabinets, quartz counters, tile floor & backsplash, all new stainless steel Frigidare appliances and rich wood floor in the dining area. Sunfilled living room enjoys a large bow window & fireplace with wood stiove insert. 2 bedrooms & office have good closets and the remodeled bath boasts a twin sink vanity & tiled tub/shower. Upstairs Apartment is in excellnt condition w/tub bath & stackable washer & dryer in the large bedroom walk-in closet. Home built originally with the apartment, the tax record indicates it to be a 2-family. There are 2 electric meters; the main level owner pays for the heating oil. Oversized attached 2 car garage (22.9 x 23.6) acesses the main level (16 x 7.10) tiled mud entry with powder room, double closets and the tiled 10x8 laundry room. The 1.27 acre lot is mostly open which offers great gardening spaces and backs up to and is bordered on the south side by 160 acres of Aquarian protected land offering serene private views. The month to month tenant upstairs would love to stay on if agreeable with the buyer. TURN KEY READY WITH A MONTHLY INCOME OF $1500! MOVE RIGHT IN & ENJOY! IMPORTANT-PLEASE READ ADDITIONAL PUBLIC REMARKS. Full disclosure: The extremely heavy rainstorm we had in January did result in standing water accumulation in the 2 small auxiliary basements and there were several puddles here and there in the main basement. Seller came off the market and had new footing drains installed and a sump pump installed in the auxiliary basement where the oil tank is located. NO MORE WATER IN THE BASEMENTS! House initially came off the market because the first buyers decided the main house was just too small for them with 2 active girls and only one and a half baths. Must have Advanced Confirmed Appointment with Tenant Upstairs! Can go Direct on Main Level. Use Lockbox Inside the Storm Door of the Mudroom to the Left of the Attached Garage for all Keys. The Access to the Main Level & Basement is through the Mudroom Entrance. The Entrance to the Apartment Upstairs and walk in Attic Eve Storage (39 x 4.6) is thru the Center Door and Up the Stairs. Please Return Both Keys to the Lockbox & keep the lockbox inside the storm door out of snow and ice.
Sold for $669,000
Street View
$669,000
33 Black Rock Turnpike, Redding, CT 06896
3beds
2,539sqft
Single Family Residence
Built in 1957
1.27 Acres Lot
$785,300 Zestimate®
$263/sqft
$5,216 Estimated rent
Home value
$785,300
$746,000 - $832,000
$5,216/mo
Zestimate® history
Owner options
List your home for rent
$5,216/mo
Rent Zestimate®
Find your next renter with Zillow Rental Manager. Plus, with online applications, you can quickly screen prospective tenants – for free.
$5,216/mo
Rent Zestimate®
Refinance and save
$3,770/mo
Est. payment
Refinancing to a lower rate could help reduce your monthly payments and save thousands over the life of the loan.
$3,770/mo
Est. payment
Explore your selling options
Work with a Zillow partner agent
Leverage their expertise and Zillow's premium Showcase listings to get your home seen by more buyers.
Get startedList with your own agent
Get your home in front of millions of buyers by listing it on Zillow.
Learn how to do itSell it yourself
Take full control of how buyers see your home on Zillow by listing For Sale by Owner (FSBO).
List your homeWhat's special
Storm doorRich wood floorPowder roomLarge bow windowRemodeled bathWhite cabinetsStackable washer
Zillow last checked:
Listing updated:
Listed by:
Marilyn Sloper 203-770-6240,
Coldwell Banker Realty 203-438-9000
Bought with:
Joseph Marra, RES.0810570
ERA Insite Realty Services
Source: Smart MLS,MLS#: 170615047
Facts & features
Interior
Bedrooms & bathrooms
- Bedrooms: 3
- Bathrooms: 3
- Full bathrooms: 2
- 1/2 bathrooms: 1
Rooms
- Room types: Laundry
Primary bedroom
- Features: Hardwood Floor
- Level: Main
- Area: 200.2 Square Feet
- Dimensions: 13 x 15.4
Bedroom
- Features: Hardwood Floor
- Level: Main
- Area: 188.5 Square Feet
- Dimensions: 13 x 14.5
Bedroom
- Features: Full Bath, Tub w/Shower, Laundry Hookup, Walk-In Closet(s), Hardwood Floor
- Level: Upper
- Area: 154.08 Square Feet
- Dimensions: 10.7 x 14.4
Bathroom
- Features: Remodeled, Double-Sink, Tub w/Shower, Tile Floor
- Level: Main
Kitchen
- Features: Remodeled, Quartz Counters, Dining Area, Pantry, Hardwood Floor, Tile Floor
- Level: Main
- Area: 278.1 Square Feet
- Dimensions: 13.5 x 20.6
Kitchen
- Features: Remodeled, Breakfast Bar, Corian Counters, Dining Area, Wall/Wall Carpet, Tile Floor
- Level: Upper
- Area: 159.6 Square Feet
- Dimensions: 7 x 22.8
Living room
- Features: Bay/Bow Window, Fireplace, Wood Stove, Hardwood Floor
- Level: Main
- Area: 285.6 Square Feet
- Dimensions: 14 x 20.4
Living room
- Features: Wall/Wall Carpet, Hardwood Floor
- Level: Upper
- Area: 214.24 Square Feet
- Dimensions: 10.4 x 20.6
Office
- Features: Hardwood Floor
- Level: Main
- Area: 94.64 Square Feet
- Dimensions: 9.1 x 10.4
Other
- Features: Remodeled, Half Bath, Tile Floor
- Level: Main
- Area: 113.6 Square Feet
- Dimensions: 7.1 x 16
Heating
- Baseboard, Hot Water, Zoned, Oil
Cooling
- None
Appliances
- Included: Electric Range, Range Hood, Refrigerator, Dishwasher, Washer, Dryer, Electric Water Heater
- Laundry: Main Level, Upper Level, Mud Room
Features
- Windows: Thermopane Windows
- Basement: Full,Unfinished,Concrete,Storage Space
- Attic: Floored,Storage
- Number of fireplaces: 1
- Fireplace features: Insert
Interior area
- Total structure area: 2,539
- Total interior livable area: 2,539 sqft
- Finished area above ground: 2,539
Property
Parking
- Total spaces: 2
- Parking features: Attached, Paved, Private
- Attached garage spaces: 2
- Has uncovered spaces: Yes
Features
- Exterior features: Garden, Rain Gutters, Lighting
- Has view: Yes
- View description: Water
- Has water view: Yes
- Water view: Water
Lot
- Size: 1.27 Acres
- Features: Open Lot, Borders Open Space, Level, Rolling Slope
Details
- Parcel number: 268983
- Zoning: R-2
- Other equipment: Generator Ready
Construction
Type & style
- Home type: SingleFamily
- Architectural style: Cape Cod,Other
- Property subtype: Single Family Residence
Materials
- Shingle Siding
- Foundation: Concrete Perimeter
- Roof: Asphalt
Condition
- New construction: No
- Year built: 1957
Utilities & green energy
- Sewer: Septic Tank
- Water: Well
Green energy
- Energy efficient items: Windows
Community & HOA
Community
- Features: Golf, Library, Medical Facilities, Park, Playground, Shopping/Mall, Stables/Riding, Tennis Court(s)
- Subdivision: Redding Ridge
HOA
- Has HOA: No
- Amenities included: None
Location
- Region: Redding
Financial & listing details
- Price per square foot: $263/sqft
- Tax assessed value: $354,400
- Annual tax amount: $9,813
- Date on market: 3/29/2024
Price history
| Date | Event | Price |
|---|---|---|
| 3/28/2024 | Sold | $669,000$263/sqft |
Source:  Smart MLS #170615047 Report a problem Smart MLS #170615047 Report a problem | ||
| 2/24/2024 | Pending sale | $669,000$263/sqft |
Source: Smart MLS #170615047 Report a problem | ||
| 2/7/2024 | Listed for sale | $669,000+3.1%$263/sqft |
Source: Smart MLS #170615047 Report a problem | ||
| 1/12/2024 | Listing removed | -- |
Source: Smart MLS #170615047 Report a problem | ||
| 1/9/2024 | Pending sale | $649,000$256/sqft |
Source: Smart MLS #170615047 Report a problem | ||
| 1/5/2024 | Listed for sale | $649,000$256/sqft |
Source: Smart MLS #170615047 Report a problem | ||
Public tax history
| Year | Property taxes | Tax assessment |
|---|---|---|
| 2025 | $10,469 +2.9% | $354,400 |
| 2024 | $10,178 +3.7% | $354,400 |
| 2023 | $9,813 +7.4% | $354,400 +29.3% |
| 2022 | $9,135 +1.5% | $274,000 |
| 2021 | $8,998 | $274,000 |
| 2020 | $8,998 | $274,000 |
| 2019 | $8,998 +3.5% | $274,000 |
| 2018 | $8,691 -1.9% | $274,000 -8.4% |
| 2017 | $8,862 +1.3% | $299,200 |
| 2016 | $8,749 +1.1% | $299,200 |
| 2015 | $8,650 | $299,200 |
Find assessor info on the county website
Neighborhood: 06896
Nearby homes
- $859,7004 bd3 ba2.6k sqft34 Black Rock Tpke, Redding, CT 06896Off Market
- $653,9003 bd2 ba1.4k sqft32 Black Rock Tpke, Redding, CT 06896Off Market
- $869,6004 bd2 ba3.1k sqft41 Black Rock Tpke, Redding, CT 06896Off Market
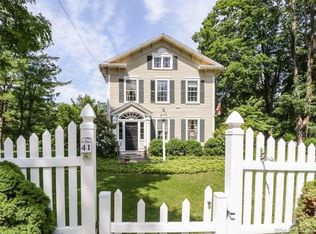
- $883,0003 bd4 ba2.8k sqft38 Black Rock Tpke, Redding, CT 06896Off Market

- $960,5005 bd3 ba4.2k sqft40 Black Rock Tpke, Redding, CT 06896Off Market
- $955,7004 bd2 ba3k sqft30 Black Rock Tpke, Redding, CT 06896Off Market
- $935,2003 bd3 ba2.8k sqft45 Black Rock Tpke, Redding, CT 06896Off Market
- $858,5005 bd5 ba3.2k sqft44 Black Rock Tpke, Redding, CT 06896Off Market
Nearby schools
GreatSchools rating
- 8/10Redding Elementary SchoolGrades: PK-4Distance: 2.6 mi
- 9/10John Read Middle SchoolGrades: 5-8Distance: 3.2 mi
- 7/10Joel Barlow High SchoolGrades: 9-12Distance: 0.8 mi
Schools provided by the listing agent
- Elementary: Redding
- Middle: John Read
- High: Joel Barlow
Source: Smart MLS. This data may not be complete. We recommend contacting the local school district to confirm school assignments for this home.


Get pre-qualified for a loan
At Zillow Home Loans, we can pre-qualify you in as little as 5 minutes with no impact to your credit score.An equal housing lender. NMLS #10287.
Sell for more on Zillow
Get a Zillow Showcase℠ listing at no additional cost and you could sell for .
$785,300
2% more
+$15,706
With Zillow Showcase(estimated)
$801,006
- Connecticut
- Fairfield County
- Redding
- 06896
- 33 Black Rock Turnpike
Nearby cities
Nearby neighborhoods
Nearby zip codes
Other Redding Topics
