Welcome to 33 Blackadar Lane ~ Set on 3.82 picturesque acres on a quintessential NH tree-lined cul-de-sac surrounded by distinguished homes, this property offers a perfect balance of tranquility & harmony with nature. Newly constructed & thoughtfully designed, it boasts fine finishes & expansive windows that frame beautiful wooded vistas. The main floor features a chef’s kitchen w/ a 6-burner dual fuel range w/ air fryer, quartz countertops, center island w/ microwave drawer, ss appl, tile backsplash, breakfast nook w/ nickel gap walls & a butler’s pantry. Completing the first level are a 4-season porch w/ radiant heat, 1/2 bath, office, great room w/ gas FP and dining room w/ wainscoting. The 2nd level hosts an impressive dormered primary suite, it includes a flex room w/ built-in drawers & laundry, a walk-in closet & a bath w/ radiant tile flooring, quartz counter, tiled shower, soaking tub, & linen closet. Two add'l bedrooms, each w/ double closets & ceiling fans, are served by a full bath w/ double vanity, quartz counter, & linen closet. The LL offers a family rm w/ FP , vinyl plank flr, tiled 3/4 bath/laundry, & walk-out. Key amenities include oak flooring & tile throughout, soaring ceilings, Azek farmer’s porch & deck, paved driveway, paver walkway, heated garage w/ 11.5’ ceiling & epoxy flr, fire suppression system, smart security & whole house heat monitoring, 2 furnaces & A/C units. Low tax Moultonboro! 8 mi. to marinas, town beach & boat launch.
Closed
Listed by: BHHS Verani Londonderry • Debbie Stone-Jackson
Bought with: KW Coastal and Lakes & Mountains Realty/Meredith
$1,195,000
33 Blackadar Lane, Moultonborough, NH 03254
3beds
4,062sqft
Single Family Residence
Built in 2024
3.82 Acres Lot
$1,228,300 Zestimate®
$294/sqft
$4,511 Estimated rent
Home value
$1,228,300
$983,000 - $1.54M
$4,511/mo
Zestimate® history
Owner options
List your home for rent
$4,511/mo
Rent Zestimate®
Find your next renter with Zillow Rental Manager. Plus, with online applications, you can quickly screen prospective tenants – for free.
$4,511/mo
Rent Zestimate®
Refinance and save
$6,108/mo
Est. payment
Refinancing to a lower rate could help reduce your monthly payments and save thousands over the life of the loan.
$6,108/mo
Est. payment
Explore your selling options
Work with a Zillow partner agent
Leverage their expertise and Zillow's premium Showcase listings to get your home seen by more buyers.
Get startedList with your own agent
Get your home in front of millions of buyers by listing it on Zillow.
Learn how to do itSell it yourself
Take full control of how buyers see your home on Zillow by listing For Sale by Owner (FSBO).
List your homeWhat's special
Fine finishesPaved drivewayPaver walkwaySoaring ceilingsWalk-in closetQuintessential nh tree-lined cul-de-sacQuartz countertops
Zillow last checked:
Listing updated:
Listed by:
Debbie Stone-Jackson,
BHHS Verani Londonderry debbie.jackson@verani.com
Bought with:
Cami K Navoy
KW Coastal and Lakes & Mountains Realty/Meredith
Source: PrimeMLS,MLS#: 5068037
Facts & features
Interior
Bedrooms & bathrooms
- Bedrooms: 3
- Bathrooms: 4
- Full bathrooms: 2
- 3/4 bathrooms: 1
- 1/2 bathrooms: 1
Heating
- Propane, Forced Air, Ceiling, In Floor, Zoned, Radiant Electric
Cooling
- Central Air, Zoned
Appliances
- Included: ENERGY STAR Qualified Dishwasher, Dryer, Range Hood, Microwave, ENERGY STAR Qualified Refrigerator, Washer, Electric Water Heater, Owned Water Heater, Dual Fuel Range, Exhaust Fan, Vented Exhaust Fan
- Laundry: 2nd Floor Laundry
Features
- Cathedral Ceiling(s), Ceiling Fan(s), Kitchen Island, Natural Light, Walk-In Closet(s), Walk-in Pantry
- Flooring: Hardwood, Tile, Vinyl Plank
- Basement: Concrete,Concrete Floor,Daylight,Full,Insulated,Partially Finished,Interior Stairs,Storage Space,Walkout,Interior Access,Exterior Entry,Interior Entry
- Has fireplace: Yes
- Fireplace features: Gas
Interior area
- Total structure area: 4,454
- Total interior livable area: 4,062 sqft
- Finished area above ground: 3,362
- Finished area below ground: 700
Property
Parking
- Total spaces: 2
- Parking features: Paved, Auto Open, Driveway, Garage
- Garage spaces: 2
- Has uncovered spaces: Yes
Features
- Levels: Two,Walkout Lower Level
- Stories: 2
- Exterior features: Boat Launch, Deck, Natural Shade
- Waterfront features: Beach Access, Lake Access
- Body of water: Lake Winnipesaukee
- Frontage length: Road frontage: 267
Lot
- Size: 3.82 Acres
- Features: Country Setting, Landscaped, Level, Slight, Sloped, Subdivided, Wooded, Near Snowmobile Trails, Neighborhood
Details
- Parcel number: MOULM144L036002
- Zoning description: 1F RES
- Other equipment: Sprinkler System
Construction
Type & style
- Home type: SingleFamily
- Architectural style: Cape,Modern Architecture
- Property subtype: Single Family Residence
Materials
- Fiberglss Batt Insulation, Fiberglss Blwn Insulation, Foam Insulation, Other, Wood Frame, Vinyl Siding
- Foundation: Poured Concrete
- Roof: Architectural Shingle
Condition
- New construction: Yes
- Year built: 2024
Utilities & green energy
- Electric: 200+ Amp Service, Circuit Breakers
- Sewer: Leach Field, Private Sewer, Septic Tank
- Utilities for property: Propane
Community & HOA
Community
- Security: Security System, HW/Batt Smoke Detector
HOA
- Services included: Other
- Additional fee info: Fee: $200
Location
- Region: Moultonboro
Financial & listing details
- Price per square foot: $294/sqft
- Tax assessed value: $533,500
- Annual tax amount: $4,552
- Date on market: 10/31/2025
- Road surface type: Gravel, Unpaved
Price history
| Date | Event | Price |
|---|---|---|
| 2/20/2026 | Sold | $1,195,000$294/sqft |
Source:  PrimeMLS #5068037 Report a problem PrimeMLS #5068037 Report a problem | ||
| 2/13/2026 | Contingent | $1,195,000$294/sqft |
Source: PrimeMLS #5068037 Report a problem | ||
| 1/29/2026 | Price change | $1,195,000-7.7%$294/sqft |
Source: PrimeMLS #5068037 Report a problem | ||
| 10/31/2025 | Listed for sale | $1,295,000+2058.3%$319/sqft |
Source: PrimeMLS #5068037 Report a problem | ||
| 1/27/2014 | Sold | $60,000$15/sqft |
Source: Public Record Report a problem | ||
Public tax history
| Year | Property taxes | Tax assessment |
|---|---|---|
| 2024 | $3,014 +305.7% | $533,500 +309.1% |
| 2023 | $743 +32.4% | $130,400 +11.1% |
| 2022 | $561 -18.8% | $117,400 +21.2% |
| 2020 | $691 -4.7% | $96,900 -4.4% |
| 2019 | $725 -1.2% | $101,400 +6.6% |
| 2018 | $734 -6.1% | $95,100 |
| 2017 | $782 -5.9% | $95,100 |
| 2016 | $831 -9.4% | $95,100 -6.6% |
| 2015 | $917 +1.7% | $101,800 |
| 2014 | $902 +1.9% | $101,800 |
| 2013 | $885 +30% | $101,800 +28.1% |
| 2012 | $681 +2.9% | $79,500 |
| 2011 | $662 -1.2% | $79,500 -3.6% |
| 2010 | $670 +1.2% | $82,500 -4.1% |
| 2009 | $662 | $86,000 |
Find assessor info on the county website
Neighborhood: 03254
Nearby homes
- $1,363,4004 bd3 ba5k sqft29 Blackadar Ln, Moultonboro, NH 03254Off Market
- $---- bd-- ba-- sqft29 Blackadar Ln, Moultonborough, NH 03254Off Market
- $1,186,5003 bd2 ba3.9k sqft37 Blackadar Ln, Moultonboro, NH 03254Off Market
- $165,6005.55 AcresBlackadar Ln, Moultonboro, NH 03254Off Market
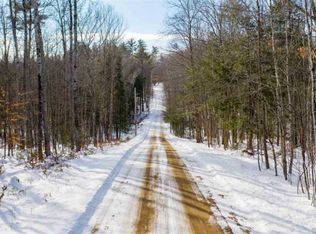
- $880,4004 bd2 ba3.4k sqft24 Blackadar Ln, Moultonboro, NH 03254Off Market
- $--4.98 AcresLot 4 Blackadar Ln., Moultonborough, NH 03254Off Market
- $1,058,3004 bd2 ba3.3k sqft41 Blackadar Ln, Moultonboro, NH 03254Off Market
- $143,6006.4 Acres53 Ross Path, Moultonboro, NH 03254Off Market
Nearby schools
GreatSchools rating
- 8/10Moultonborough Central SchoolGrades: PK-5Distance: 2.7 mi
- 6/10Moultonborough Academy (Junior High)Grades: 6-8Distance: 2.9 mi
- 10/10Moultonborough AcademyGrades: 9-12Distance: 2.9 mi
Schools provided by the listing agent
- Elementary: Moultonborough Central School
- Middle: Moultonborough Academy
- High: Moultonborough Academy
- District: Moultonborough SAU #45
Source: PrimeMLS. This data may not be complete. We recommend contacting the local school district to confirm school assignments for this home.


Get pre-qualified for a loan
At Zillow Home Loans, we can pre-qualify you in as little as 5 minutes with no impact to your credit score.An equal housing lender. NMLS #10287.
Sell for more on Zillow
Get a Zillow Showcase℠ listing at no additional cost and you could sell for .
$1,228,300
2% more
+$24,566
With Zillow Showcase(estimated)
$1,252,866
- New Hampshire
- Carroll County
- Moultonborough
- 03254
- 33 Blackadar Lane
Nearby cities
Nearby zip codes
Other Moultonborough Topics
