Welcome to this beautiful single-family home located on a quiet street in Malden. Offering an incredible blend of modern living, flexible space, and future potential, this home features 3 spacious bedrooms, 3.5 bathrooms, and an impressive layout designed for today’s lifestyle. The property includes two bonus rooms perfect for a home office, guest rooms, or playroom, plus an extra loft space that adds even more versatility. The finished lower level presents outstanding ADU potential with its own wet bar and additional dining or entertaining area, making it ideal for extended family, guests, or future rental possibilities.Enjoy the convenience of off-street parking and a prime commuter-friendly location just minutes from Route 1, I-93, and the Fellsway, providing quick access to Boston and surrounding areas. Close proximity to shopping, parks, schools, public transportation, and Malden Center makes this home an exceptional opportunity for both homeowners and investors.
Sold for $1,098,000
$1,098,000
33 Blaine St, Malden, MA 02148
3beds
2,700sqft
Single Family Residence
Built in 1900
3,999 Square Feet Lot
$1,098,300 Zestimate®
$407/sqft
$3,386 Estimated rent
Home value
$1,098,300
$1.03M - $1.18M
$3,386/mo
Zestimate® history
Owner options
List your home for rent
$3,386/mo
Rent Zestimate®
Find your next renter with Zillow Rental Manager. Plus, with online applications, you can quickly screen prospective tenants – for free.
$3,386/mo
Rent Zestimate®
Refinance and save
$7,182/mo
Est. payment
Refinancing to a lower rate could help reduce your monthly payments and save thousands over the life of the loan.
$7,182/mo
Est. payment
Explore your selling options
Work with a Zillow partner agent
Leverage their expertise and Zillow's premium Showcase listings to get your home seen by more buyers.
Get startedList with your own agent
Get your home in front of millions of buyers by listing it on Zillow.
Learn how to do itSell it yourself
Take full control of how buyers see your home on Zillow by listing For Sale by Owner (FSBO).
List your homeWhat's special
Off-street parking
Zillow last checked:
Listing updated:
Listed by:
Catherine Rocha-Reis 781-475-4765,
CENTURY 21 Revolution 617-982-7175,
Catherine Rocha-Reis 781-475-4765
Bought with:
Christopher Charido
Charlesgate Realty Group LLC
Source: MLS PIN,MLS#: 73523837
Facts & features
Interior
Bedrooms & bathrooms
- Bedrooms: 3
- Bathrooms: 4
- Full bathrooms: 3
- 1/2 bathrooms: 1
Primary bedroom
- Level: Second
Bedroom 2
- Level: Second
Bedroom 3
- Level: Second
Bathroom 1
- Level: Second
Bathroom 2
- Level: Second
Bathroom 3
- Level: Basement
Dining room
- Level: First
Family room
- Level: Basement
Kitchen
- Level: First
Living room
- Level: First
Office
- Level: Basement
Heating
- Central
Cooling
- Central Air
Appliances
- Included: Electric Water Heater, Dishwasher, Disposal, Microwave, Refrigerator, Freezer, Washer, Dryer, ENERGY STAR Qualified Refrigerator, ENERGY STAR Qualified Dryer, ENERGY STAR Qualified Dishwasher, ENERGY STAR Qualified Washer, Range Hood
- Laundry: Second Floor, Washer Hookup
Features
- Office, Bonus Room, Play Room, Wet Bar
- Flooring: Vinyl, Hardwood
- Windows: Insulated Windows, Screens
- Basement: Finished
- Number of fireplaces: 1
Interior area
- Total structure area: 2,700
- Total interior livable area: 2,700 sqft
- Finished area above ground: 1,900
- Finished area below ground: 800
Property
Parking
- Total spaces: 3
- Parking features: Paved Drive, Off Street, Paved
- Uncovered spaces: 3
Features
- Patio & porch: Porch, Deck, Deck - Composite, Patio
- Exterior features: Porch, Deck, Deck - Composite, Patio, Screens
Lot
- Size: 3,999 Square Feet
Details
- Parcel number: 602396
- Zoning: ResA
Construction
Type & style
- Home type: SingleFamily
- Architectural style: Colonial
- Property subtype: Single Family Residence
Materials
- Stone
- Foundation: Block
- Roof: Shingle
Condition
- Year built: 1900
Utilities & green energy
- Electric: 220 Volts
- Sewer: Public Sewer
- Water: Public
- Utilities for property: Washer Hookup
Community & HOA
Community
- Features: Public Transportation, Shopping, Park, Walk/Jog Trails, Golf, Medical Facility, Laundromat, Bike Path, Highway Access, Private School, Public School
HOA
- Has HOA: No
Location
- Region: Malden
Financial & listing details
- Price per square foot: $407/sqft
- Tax assessed value: $542,500
- Annual tax amount: $6,140
- Date on market: 6/11/2026
Price history
| Date | Event | Price |
|---|---|---|
| 7/17/2026 | Sold | $1,098,000$407/sqft |
Source: MLS PIN #73523837 Report a problem | ||
| 7/1/2026 | Pending sale | $1,098,000$407/sqft |
Source: MLS PIN #73523837 Report a problem | ||
| 6/24/2026 | Contingent | $1,098,000$407/sqft |
Source: MLS PIN #73523837 Report a problem | ||
| 5/26/2026 | Listed for sale | $1,098,000+119.6%$407/sqft |
Source: MLS PIN #73523837 Report a problem | ||
| 12/23/2025 | Sold | $500,000+9.9%$185/sqft |
Source: MLS PIN #73456054 Report a problem | ||
| 12/3/2025 | Contingent | $455,000$169/sqft |
Source: MLS PIN #73456054 Report a problem | ||
| 11/18/2025 | Listed for sale | $455,000$169/sqft |
Source: MLS PIN #73456054 Report a problem | ||
Public tax history
| Year | Property taxes | Tax assessment |
|---|---|---|
| 2025 | $6,140 +6.3% | $542,400 +9.8% |
| 2024 | $5,774 +1.6% | $493,900 +5.9% |
| 2023 | $5,684 +4.7% | $466,300 +6.1% |
| 2022 | $5,428 -2.7% | $439,500 -3.1% |
| 2021 | $5,576 +4.8% | $453,700 +7.8% |
| 2020 | $5,322 +1.6% | $420,700 +6.6% |
| 2019 | $5,236 +4.6% | $394,600 +11.1% |
| 2018 | $5,005 +13.8% | $355,200 +14.4% |
| 2017 | $4,400 +3.3% | $310,500 +10.5% |
| 2016 | $4,260 +2.7% | $281,000 +6.5% |
| 2015 | $4,150 +4.4% | $263,800 +6.8% |
| 2014 | $3,975 +2.7% | $246,900 +1.3% |
| 2013 | $3,870 +10.8% | $243,700 |
| 2012 | $3,492 +3% | $243,700 -2.4% |
| 2011 | $3,390 +0.6% | $249,600 -8.3% |
| 2010 | $3,371 +13.3% | $272,100 -9.4% |
| 2009 | $2,975 +4.3% | $300,200 -4.9% |
| 2008 | $2,853 +7% | $315,600 -2.3% |
| 2007 | $2,666 +3% | $323,100 +2.5% |
| 2006 | $2,588 +7.9% | $315,200 +14.2% |
| 2005 | $2,399 +1% | $276,100 +3.5% |
| 2004 | $2,376 +1.8% | $266,700 +60.6% |
| 2003 | $2,335 +3.8% | $166,100 |
| 2002 | $2,249 +5.3% | $166,100 +35.6% |
| 2000 | $2,135 +3.4% | $122,500 |
| 1999 | $2,064 | $122,500 |
Find assessor info on the county website
Neighborhood: Linden
Nearby homes
- $522,8002 bd2 ba965 sqft27 Blaine St, Malden, MA 02148Off Market
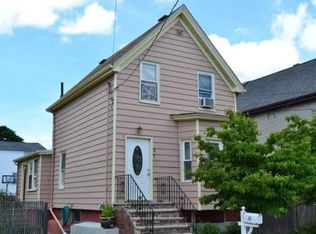
- $953,8005 bd3 ba2.5k sqft37-39 Blaine St, Malden, MA 02148Off Market
- $903,3006 bd3 ba2.7k sqft62-64 Cleveland St, Malden, MA 02148Off Market
- $780,0004 bd2 ba1.7k sqft25 Blaine St, Malden, MA 02148Sold
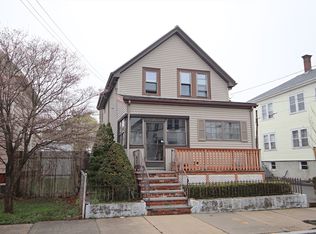
- $--3 bd2 ba1.8k sqft62 Cleveland St #2, Malden, MA 02148Off Market
- $--2 bd1 ba800 sqft25 Blaine St FLOOR 1, Malden, MA 02148Off Market
- $871,8003 bd4 ba2.8k sqft60 Cleveland St, Malden, MA 02148Off Market
- $680,8002 bd1 ba800 sqft68 Cleveland St FLOOR 2, Malden, MA 02148Off Market
Nearby schools
GreatSchools rating
- 6/10Linden SchoolGrades: K-8Distance: 0.4 mi
- 4/10Malden High SchoolGrades: 9-12Distance: 1.9 mi
- 4/10Salemwood SchoolGrades: K-8Distance: 1.2 mi
Get a cash offer in 3 minutes
Find out how much your home could sell for in as little as 3 minutes with a no-obligation cash offer.
Estimated market value
$1,098,300
Get a cash offer in 3 minutes
Find out how much your home could sell for in as little as 3 minutes with a no-obligation cash offer.
Estimated market value
$1,098,300
- Massachusetts
- Middlesex County
- Malden
- 02148
- Linden
- 33 Blaine St
